Most spectacular, most panoramic view of downtown Mpls & the Mississippi - bar none - and among the most remarkable of all views from The Pinnacle condominiums! A wall was removed between the LR & the original 2nd BR to create a larger living space/more open feeling & to expand the scope of the view. Enjoy dreamy summer days & evenings on the large balcony/terrace overlooking the city. Each of the 2 BRs has a private full bath. Skyline view from primary BR plus wardrobe closets that have systems. Second BR is versatile & well-suited to serve as a den/home office. Amazing kitchen features black granite counters, breakfast bar, stainless appliances, lots of cupboards & recessed lighting. Hardwood floor in LR/DR & primary BR. In-unit laundry (not standard in this building). Association amenities include heated indoor pool, hot tub, saunas, especially nice exercise rm, party rm, theater, community rm, business center, outdoor plazas. Vibrant neighborhood has everything to offer urbanites!
Closed
$359,000
20 2nd St NE Unit P2105, Minneapolis, MN 55413
2beds
1,170sqft
High Rise
Built in 1983
-- sqft lot
$369,700 Zestimate®
$307/sqft
$2,642 Estimated rent
Home value
$369,700
$340,000 - $399,000
$2,642/mo
Zestimate® history
Owner options
List your home for rent
$2,642/mo
Rent Zestimate®
Find your next renter with Zillow Rental Manager. Plus, with online applications, you can quickly screen prospective tenants – for free.
$2,642/mo
Rent Zestimate®
Refinance and save
$3,464/mo
Est. payment
Refinancing to a lower rate could help reduce your monthly payments and save thousands over the life of the loan.
$3,464/mo
Est. payment
Explore your selling options
Work with a Zillow partner agent
Leverage their expertise and Zillow's premium Showcase listings to get your home seen by more buyers.
Get startedList with your own agent
Get your home in front of millions of buyers by listing it on Zillow.
Learn how to do itSell it yourself
Take full control of how buyers see your home on Zillow by listing For Sale by Owner (FSBO).
List your homeWhat's special
Zillow last checked:
Listing updated:
Listed by:
Robert D Albrecht 612-910-2272,
Bob Albrecht Real Estate, LLC
Bought with:
Neal A Anderson
Counselor Realty, Inc.
Source: NorthstarMLS as distributed by MLS GRID,MLS#: 6547102
Facts & features
Interior
Bedrooms & bathrooms
- Bedrooms: 2
- Bathrooms: 2
- Full bathrooms: 2
Bedroom
- Level: Main
- Area: 260 Square Feet
- Dimensions: 26x10
Bedroom 2
- Level: Main
- Area: 90 Square Feet
- Dimensions: 10x9
Deck
- Level: Main
- Area: 154 Square Feet
- Dimensions: 22x7
Dining room
- Level: Main
- Area: 104 Square Feet
- Dimensions: 13x8
Kitchen
- Level: Main
- Area: 121 Square Feet
- Dimensions: 11x11
Living room
- Level: Main
- Area: 308 Square Feet
- Dimensions: 22x14
Heating
- Forced Air, Heat Pump
Cooling
- Central Air
Appliances
- Included: Dishwasher, Disposal, Dryer, Electric Water Heater, Microwave, Range, Refrigerator, Stainless Steel Appliance(s), Washer
- Laundry: Electric Dryer Hookup, In Unit, Washer Hookup
Features
- Basement: None
- Has fireplace: No
Interior area
- Total structure area: 1,170
- Total interior livable area: 1,170 sqft
- Finished area above ground: 1,170
- Finished area below ground: 0
Property
Parking
- Total spaces: 1
- Parking features: Assigned, Attached, Garage Door Opener, Garage, Secured
- Attached garage spaces: 1
- Has uncovered spaces: Yes
- Details: Garage Dimensions (18x10)
Accessibility
- Accessibility features: None
Features
- Levels: One
- Stories: 1
- Patio & porch: Deck, Terrace
- Has private pool: Yes
- Pool features: In Ground, Indoor
- Has view: Yes
- View description: River
- Has water view: Yes
- Water view: River
- Waterfront features: River Front, River View
Lot
- Features: Near Public Transit, Tree Coverage - Light
Details
- Foundation area: 1170
- Additional parcels included: 2302924210931
- Parcel number: 2302924210863
- Zoning description: Residential-Multi-Family
Construction
Type & style
- Home type: Condo
- Property subtype: High Rise
- Attached to another structure: Yes
Condition
- New construction: No
- Year built: 1983
Utilities & green energy
- Electric: Circuit Breakers, Power Company: Xcel Energy
- Gas: Natural Gas
- Sewer: City Sewer/Connected
- Water: City Water/Connected
Community & HOA
Community
- Security: Secured Garage/Parking
- Subdivision: The Falls and Pinnacle
HOA
- Has HOA: Yes
- Amenities included: Guard - 24 Hour, Car Wash, Common Garden, Deck, Elevator(s), Spa/Hot Tub, Lobby Entrance, Patio, Sauna, Security Building
- Services included: Maintenance Structure, Hazard Insurance, Heating, Internet, Lawn Care, Maintenance Grounds, Professional Mgmt, Sanitation, Security Staff, Shared Amenities, Snow Removal, Water/Sewer
- HOA fee: $1,179 monthly
- HOA name: First Service Residential - Jonathan Penn, Manager
- HOA phone: 612-623-4028
Location
- Region: Minneapolis
Financial & listing details
- Price per square foot: $307/sqft
- Annual tax amount: $4,466
- Date on market: 7/9/2024
- Cumulative days on market: 14 days
- Road surface type: Paved
Price history
| Date | Event | Price |
|---|---|---|
| 7/26/2024 | Sold | $359,000-2.4%$307/sqft |
Source:  NorthstarMLS as distributed by MLS GRID #6547102 Report a problem NorthstarMLS as distributed by MLS GRID #6547102 Report a problem | ||
| 7/9/2024 | Pending sale | $368,000$315/sqft |
Source: NorthstarMLS as distributed by MLS GRID #6547102 Report a problem | ||
| 6/24/2024 | Listing removed | -- |
Source: NorthstarMLS as distributed by MLS GRID #6547102 Report a problem | ||
| 6/10/2024 | Listed for sale | $368,000$315/sqft |
Source: NorthstarMLS as distributed by MLS GRID #6547102 Report a problem | ||
Public tax history
Tax history is unavailable.
Neighborhood: East Bank-Nicollet Island
Nearby homes
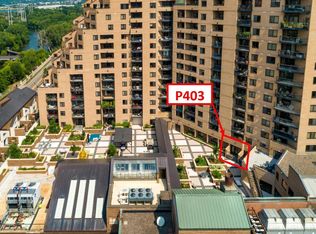
- $149,900-- bd1 ba400 sqft20 2nd St NE UNIT P403, Minneapolis, MN 55413Sold
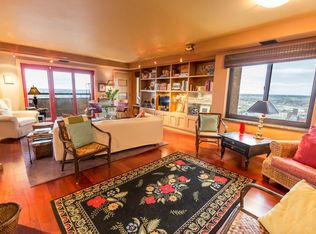
- $250,0001 bd1 ba976 sqft20 2nd St NE UNIT P2604, Minneapolis, MN 55413Sold
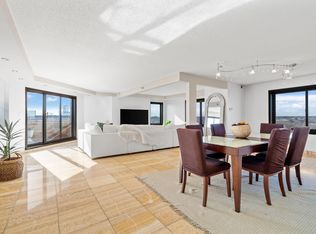
- $500,0002 bd2 ba1.8k sqft110 1st Ave NE UNIT F906, Minneapolis, MN 55413Sold
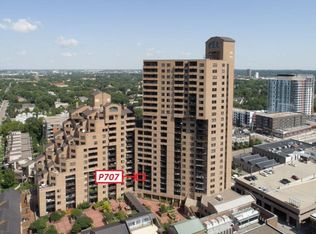
- $184,800-- bd1 ba537 sqft20 2nd St NE UNIT P707, Minneapolis, MN 55413Off Market
- $327,6002 bd2 ba1.2k sqft20 2nd St NE UNIT P1408, Minneapolis, MN 55413Off Market
- $210,1001 bd1 ba828 sqft20 2nd St NE UNIT P1104, Minneapolis, MN 55413Off Market
- $172,500-- bd1 ba552 sqft20 2nd St NE UNIT P705, Minneapolis, MN 55413Off Market
- $290,0001 bd1 ba859 sqft20 2nd St NE UNIT P1706, Minneapolis, MN 55413Sold
Nearby schools
GreatSchools rating
- 2/10Webster ElementaryGrades: PK-5Distance: 0.5 mi
- 2/10Northeast Middle SchoolGrades: 6-8Distance: 2.6 mi
- 4/10Edison Senior High SchoolGrades: 9-12Distance: 1.5 mi
Get a cash offer in 3 minutes
Find out how much your home could sell for in as little as 3 minutes with a no-obligation cash offer.
Estimated market value
$369,700
Get a cash offer in 3 minutes
Find out how much your home could sell for in as little as 3 minutes with a no-obligation cash offer.
Estimated market value
$369,700
- Minnesota
- Hennepin County
- Minneapolis
- 55413
- East Bank-Nicollet Island
- 20 2nd St NE Unit P2105
Nearby cities
Nearby neighborhoods
Nearby zip codes
Other Minneapolis Topics
