Skip main navigation
Off market
  • Price Unknown

    20-30 Daniels St #314, Malden, MA 02148

    2beds
    1,131sqft
    Condominium
    Built in 1986
    -- sqft lot
    $-- Zestimate®
    $--/sqft
    $-- Estimated rent

    Home value

    Not available

    Estimated sales range

    Not available

    Not available

    Zestimate® history
    Loading
    Loading...

    Owner options

    List your home for rent

    Find your next renter with Zillow Rental Manager. Plus, with online applications, you can quickly screen prospective tenants – for free.

    Learn more
    Refinance and save

    $723/mo

    Est. payment

    Refinancing to a lower rate could help reduce your monthly payments and save thousands over the life of the loan.

    See today's rates

    $723/mo

    Est. payment

    Explore your selling options

    Work with a Zillow partner agent

    Leverage their expertise and Zillow's premium Showcase listings to get your home seen by more buyers.

    Get started

    List with your own agent

    Get your home in front of millions of buyers by listing it on Zillow.

    Learn how to do it

    Sell it yourself

    Take full control of how buyers see your home on Zillow by listing For Sale by Owner (FSBO).

    List your home

    What's special

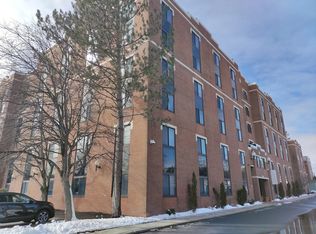
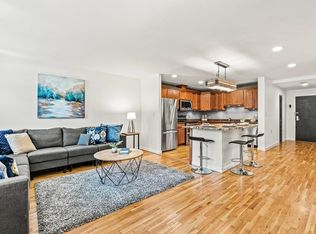
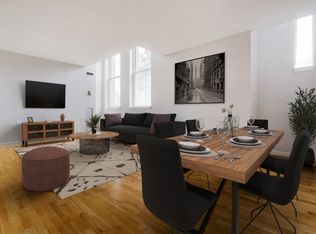
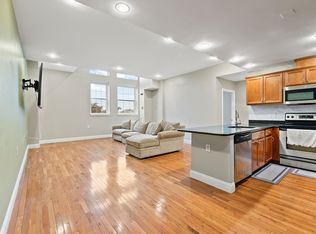
    Incredible opportunity to own an end/corner 3rd floor unit at the highly desirable Stone Gables. 30 Daniels Unit 314 features a large entry foyer, hardwood floors throughout, a RARE In-Unit Washer/Dryer, granite counters, stainless steal appliances, open concept kitchen to living room and two generous sized bedrooms. Your primary bedroom is enhanced with a walk-in closet and very convenient ensuite half bath. The bright, full bath tiled with tub and shower is located directly across from the second bedroom. take advantage of the elevatored building or quick access to the stairs for additional route to the gym, pool and well maintained lobby. Two deeded parking spaces. A park and ball field all within feet from the parking lot. Easy access to Rt.1, 93, public transit, Mystic Valley Regional Charter School and more. Priced to sell, don't miss out. Showings at open house Sat 4/23 & Sun 4/24, 11:30-1:30 both days. Offers, if any are due by Noon on Tuesday 4/26.

    This property is off market, which means it's not currently listed for sale or rent on Zillow. This may be different from what's available on other websites or public sources.
    Zillow last checked:

    Listing updated:

    Listed by:

    Catherine Albiani 781-799-6252,

    Better Homes and Gardens Real Estate - The Shanahan Group 781-729-9030

    Bought with:

    Kathy Culkin

    Better Homes and Gardens Real Estate - The Shanahan Group

    Source: MLS PIN,MLS#: 72969367

    Facts & features

    Interior

    Bedrooms & bathrooms
    • Bedrooms: 2
    • Bathrooms: 2
    • Full bathrooms: 1
    • 1/2 bathrooms: 1
    Primary bedroom
    • Features: Bathroom - Half, Closet, Flooring - Hardwood
    • Level: Third
    • Area: 271.8
    • Dimensions: 18 x 15.1
    Bedroom 2
    • Features: Closet, Flooring - Hardwood
    • Level: Third
    • Area: 194.88
    • Dimensions: 17.4 x 11.2
    Bathroom 1
    • Features: Bathroom - Full, Bathroom - With Tub & Shower, Flooring - Stone/Ceramic Tile
    • Level: Third
    • Area: 33.29
    • Dimensions: 8.1 x 4.11
    Bathroom 2
    • Features: Bathroom - Half, Flooring - Stone/Ceramic Tile
    • Level: Third
    • Area: 23.84
    • Dimensions: 5.8 x 4.11
    Kitchen
    • Features: Flooring - Hardwood, Countertops - Stone/Granite/Solid, Stainless Steel Appliances, Lighting - Pendant
    • Level: Third
    • Area: 88.27
    • Dimensions: 9.1 x 9.7
    Living room
    • Features: Flooring - Hardwood
    • Level: Third
    • Area: 250.25
    • Dimensions: 17.5 x 14.3
    Heating
    • Forced Air, Natural Gas
    Cooling
    • Central Air
    Appliances
    • Included: Range, Dishwasher, Disposal, Refrigerator, Washer, Dryer
    • Laundry: Third Floor, In Building, In Unit
    Features
    • Entry Hall
    • Flooring: Tile, Hardwood, Flooring - Hardwood
    • Basement: None
    • Has fireplace: No
    • Common walls with other units/homes: End Unit,Corner
    Interior area
    • Total structure area: 1,131
    • Total interior livable area: 1,131 sqft

    Property

    Parking
    • Total spaces: 2
    • Parking features: Off Street, Assigned, Deeded, Paved
    • Uncovered spaces: 2
    Accessibility
    • Accessibility features: Accessible Entrance
    Features
    • Pool features: Association, In Ground
    Details
    • Parcel number: M:101 B:430 L:010314,4568013
    • Zoning: RO

    Construction

    Type & style
    • Home type: Condo
    • Property subtype: Condominium
    • Attached to another structure: Yes
    Condition
    • Year built: 1986

    Utilities & green energy

    • Sewer: Public Sewer
    • Water: Public

    Community & HOA

    Community
    • Features: Public Transportation, Highway Access, House of Worship, Private School, Public School
    • Security: Intercom
    HOA
    • Amenities included: Hot Water, Pool, Laundry, Elevator(s), Fitness Center, Garden Area
    • Services included: Heat, Water, Sewer, Insurance, Maintenance Structure, Road Maintenance, Maintenance Grounds, Snow Removal, Trash, Reserve Funds
    • HOA fee: $723 monthly
    Location
    • Region: Malden

    Financial & listing details

    • Tax assessed value: $382,000
    • Annual tax amount: $4,718
    • Date on market: 1/14/2026

    Price history

    DateEventPrice
    6/3/2022Sold$460,000$407/sqft
    Source: MLS PIN #72969367 Report a problem

    Public tax history

    Tax history is unavailable.

    Neighborhood: Faulkner

    Nearby schools

    GreatSchools rating