SOLD, the most exquisite SINGLE FAMILY house in the residential Upper Ditmars, Astoria.
Proud to be featured in the HAVEN LIFESTYLES as one of the top properties in New York City, summer 2023.
This a 4 bed 4 bath sophisticated detached four story townhouse with uncompromising quality boasting from full height attic, working fireplace, terrace and balconies, rolling three tier gardens, and parking. The house is 20 years old and sits on a 3,129 SQFT lot. Find out what you and Robert De Niro have in common!
Wrought iron gates open up leading to the gracious front door of the house.
Living room, dining room, kitchen and sunroom/ office are on the first floor. Bay windows allow the natural light to travel in. Living room boasts a custom made wooden fireplace, mahogany flooring, all mahogany cabinetry and bay windows with deep window sills.
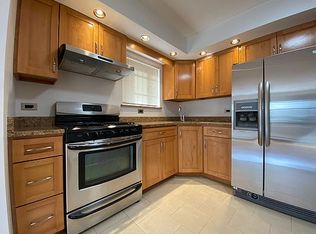
An absolutely delightful kitchen with an elaborately designed granite kitchen island, all granite countertops & backsplashes, double oven and french door refrigerator is a chef’s paradise. A powder room on this floor.
A back door leads directly out to the paved oversized terrace fully furnished to simply indulge yourself into the plush seats and pillows with a breathtaking scenery all around you!
An all elegant staircase leads up to the second floor that accommodates the main bedroom with ensuite double bathroom; luxurious granite vanity, a jacuzzi corner bath tub & a single shower.
Two additional bedrooms that have been hand - painted to travel the younger minds. A second full bathroom is shared between the two bedrooms. Gigantic balcony runs between the primary bedroom and the second bedroom.
Third floor leads up to a full height attic that can fully utilized. Central heat and AC throughout the two top floors.
Fully finished basement with exquisite floors, laundry, storage area, half a bathroom and split AC unit. Direct access to the gardens.
Three tier gardens well designed to throw cocktail parties, enjoy gardening and provide a designated playground.
There is also a free standing studio that is in the corner of the garden. You need to see to appreciate it.
Driveway and parking spot outside the house.
Situated in a quiet tree lined street it boasts as the jewel on the block. Strategically located minutes away from LaGuardia and Grand Central Highway and blocks away form Robert DeNiro’s Wildflower Studios, “ a great opportunity for Queens” as the Mayor of New York City stated in the topping off ceremony in February 2023.
The moving studios are "bringing more film production to the the greatest city on the globe”.
Sold
$1,800,000
20-45 49th St, Astoria, NY 11105
4beds
--sqft
Single Family Residence
Built in 2003
-- sqft lot
$1,878,300 Zestimate®
$--/sqft
$5,308 Estimated rent
Home value
$1,878,300
$1.75M - $2.01M
$5,308/mo
Zestimate® history
Owner options
List your home for rent
$5,308/mo
Rent Zestimate®
Find your next renter with Zillow Rental Manager. Plus, with online applications, you can quickly screen prospective tenants – for free.
$5,308/mo
Rent Zestimate®
Refinance and save
$11,093/mo
Est. payment
Refinancing to a lower rate could help reduce your monthly payments and save thousands over the life of the loan.
$11,093/mo
Est. payment
Explore your selling options
Work with a Zillow partner agent
Leverage their expertise and Zillow's premium Showcase listings to get your home seen by more buyers.
Get startedList with your own agent
Get your home in front of millions of buyers by listing it on Zillow.
Learn how to do itSell it yourself
Take full control of how buyers see your home on Zillow by listing For Sale by Owner (FSBO).
List your homeWhat's special
Zillow last checked:
Listing updated:
Listed by:
Keller Williams NYC
Source: StreetEasy,MLS#: S1656340
Facts & features
Interior
Bedrooms & bathrooms
- Bedrooms: 4
- Bathrooms: 4
- Full bathrooms: 4
Cooling
- Central Air
Appliances
- Included: Dishwasher, Washer/Dryer
- Laundry: Inside
Features
- Flooring: Hardwood
- Has fireplace: Yes
Interior area
- Total structure area: 0
Property
Parking
- Parking features: Garage
- Has garage: Yes
Features
- Patio & porch: Other, Deck, Terrace
- Exterior features: Courtyard, Balcony, Garden, Private Roof Deck, Terrace
- Has view: Yes
- View description: Garden, Skyline
Details
- Special conditions: Resale
Construction
Type & style
- Home type: SingleFamily
- Property subtype: Single Family Residence
Condition
- Year built: 2003
Community & HOA
Community
- Subdivision: Ditmars-Steinway
HOA
- Has HOA: Yes
- Amenities included: Laundry
Location
- Region: Astoria
Financial & listing details
- Annual tax amount: $4,944
- Date on market: 4/11/2023
Price history
| Date | Event | Price |
|---|---|---|
| 2/26/2024 | Sold | $1,800,000-9.8% |
Source: StreetEasy #S1656340 Report a problem | ||
| 10/27/2023 | Pending sale | $1,995,000 |
Source: StreetEasy Report a problem | ||
| 9/28/2023 | Listing removed | -- |
Source:  OneKey® MLS as distributed by MLS GRID #H6236478 Report a problem OneKey® MLS as distributed by MLS GRID #H6236478 Report a problem | ||
| 6/3/2023 | Listed for sale | $1,995,000 |
Source: OneKey® MLS as distributed by MLS GRID #H6236478 Report a problem | ||
Public tax history
Tax history is unavailable.
Neighborhood: Astoria
Nearby homes
- $1,800,0004 bd4 ba2.2k sqft2045 49th St, Long Island City, NY 11105Sold

- $--3 bd4 ba-- sqft2045 49th St, Astoria, NY 11105Off Market

- $1,385,600-- bd-- ba1.8k sqft2043 49th St, Astoria, NY 11105Off Market
- $--1 bd1 ba-- sqft20-43 49th St #1, Astoria, NY 11105Off Market
- $1,990,0006 bd5 ba2.3k sqft2049 49th St, Astoria, NY 11105For Sale
- $--1 bd1 ba-- sqft20-49 49th St #2, Astoria, NY 11105Off Market
- $1,304,9001 bd1 ba1.8k sqft2041 49th St, Astoria, NY 11105Off Market
- $--1 bd1 ba-- sqft20-41 49th St, Astoria, NY 11105Off Market
- $1,141,8002 bd1 ba1k sqft2041 49th St #2, Astoria, NY 11105Off Market
Nearby schools
GreatSchools rating
- 8/10Ps 2 Alfred ZimbergGrades: PK-5Distance: 0.2 mi
- 6/10Is 141 The SteinwayGrades: 6-8Distance: 0.5 mi
- 3/10William Cullen Bryant High SchoolGrades: 9-12Distance: 1.2 mi
Nearby cities
Nearby neighborhoods
Nearby zip codes
Other New York Topics
