BACK ON MARKET ~ BUYER COULD NOT SECURE FINANCING ~ BUYERS LOSS = YOUR WIN!!! Colonial home * 2,207 sq ft * 4 BR's plus main-level bonus room * HW Floors througout * 3-season porch * Covered deck * Fenced yard * Private driveway. This home is full of 1890 character and everyday function, this spacious Colonial offers room to spread out, store, gather, and personalize over time. This home features 4 (town card states 3, but there are 4) bedrooms, 1.5 baths, hardwood floors and updated windows. The main level includes a very large living room, formal dining room, foyer, kitchen, half bath, and a flexible bonus room that works well as an office, den, or possible 5th bedroom. A 3-season porch with new flooring adds useful extra space, while the kitchen opens to a large, partially-covered rear deck (approx 15 x 12) overlooking a level, fully fenced, private backyard. The walk-up floored attic is currently used for storage and may offer future expansion potential. The full unfinished basement includes laundry, storage, boiler, oil tank, and water heater all less than 5 years old. Upgrades on the exterior include a new roof and gutters approximately 3 years old, new front retaining wall, and beautiful new landscaping which all add to the home's practical appeal. The private driveway offers off-street parking for 2 to 3 vehicles. A solid, well-loved home with great scale, outdoor space, and the chance to make it your own. Property being sold AS-IS. **BEST & FINAL DUE 9/15, 7pm** AFTER SEVERAL EXTENSIONS, BUYER COULD NOT SECURE FINANCING
Accepting backups
$299,900
20 Fourth Street, Meriden, CT 06451
4beds
2,207sqft
Single Family Residence
Built in 1890
5,662 Square Feet Lot
$-- Zestimate®
$136/sqft
$-- HOA
What's special
New front retaining wallMain-level bonus roomFormal dining roomFenced yardBeautiful new landscaping
- 81 days
- 424
- 66
Zillow last checked:
Listing updated:
Listed by:
Diane Fahey (203)605-5098,
Berkshire Hathaway NE Prop. 860-621-6821
Source: Smart MLS,MLS#: 24188668
Facts & features
Interior
Bedrooms & bathrooms
- Bedrooms: 4
- Bathrooms: 2
- Full bathrooms: 1
- 1/2 bathrooms: 1
Primary bedroom
- Features: Hardwood Floor
- Level: Upper
- Area: 180 Square Feet
- Dimensions: 12 x 15
Bedroom
- Features: Hardwood Floor
- Level: Upper
- Area: 144 Square Feet
- Dimensions: 12 x 12
Bedroom
- Features: Hardwood Floor
- Level: Upper
- Area: 120 Square Feet
- Dimensions: 10 x 12
Bedroom
- Features: Hardwood Floor, Half Bath
- Level: Main
- Area: 130 Square Feet
- Dimensions: 10 x 13
Bathroom
- Features: Tub w/Shower, Tile Floor
- Level: Upper
- Area: 100 Square Feet
- Dimensions: 10 x 10
Dining room
- Features: Built-in Features, Hardwood Floor
- Level: Main
- Area: 132 Square Feet
- Dimensions: 11 x 12
Kitchen
- Features: Breakfast Nook, Ceiling Fan(s), Tile Floor
- Level: Main
- Area: 260 Square Feet
- Dimensions: 13 x 20
Living room
- Features: Ceiling Fan(s), Hardwood Floor
- Level: Main
- Area: 300 Square Feet
- Dimensions: 12 x 25
Office
- Features: Hardwood Floor
- Level: Upper
- Area: 88 Square Feet
- Dimensions: 8 x 11
Heating
- Hot Water, Radiator, Oil
Cooling
- Window Unit(s)
Appliances
- Included: Oven/Range, Refrigerator, Dishwasher, Disposal, Washer, Dryer, Water Heater
- Laundry: Lower Level, Mud Room
Features
- Entrance Foyer
- Basement: Full,Unfinished
- Attic: Storage,Floored,Walk-up
- Has fireplace: No
Interior area
- Total structure area: 2,207
- Total interior livable area: 2,207 sqft
- Finished area above ground: 2,207
Property
Features
- Patio & porch: Deck, Covered
- Fencing: Full
Lot
- Size: 5,662 Square Feet
- Features: Few Trees, Open Lot
Details
- Parcel number: 1177996
- Zoning: R-2
Construction
Type & style
- Home type: SingleFamily
- Architectural style: Colonial
- Property subtype: Single Family Residence
Materials
- Aluminum Siding
- Foundation: Concrete Perimeter, Stone
- Roof: Asphalt
Condition
- New construction: No
- Year built: 1890
Utilities & green energy
- Sewer: Public Sewer
- Water: Public
Community & HOA
Community
- Features: Medical Facilities, Shopping/Mall, Near Public Transport
HOA
- Has HOA: No
Location
- Region: Meriden
Financial & listing details
- Price per square foot: $136/sqft
- Tax assessed value: $129,430
- Annual tax amount: $4,907
- Date on market: 7/8/2026
Estimated market value
Not available
Estimated sales range
Not available
Not available
Price history
| Date | Event | Price |
|---|---|---|
| 9/16/2026 | Contingent | $299,900$136/sqft |
Source:  Berkshire Hathaway HomeServices New England Properties #24188668 Report a problem Berkshire Hathaway HomeServices New England Properties #24188668 Report a problem | ||
| 9/9/2026 | Listed for sale | $299,900$136/sqft |
Source: Berkshire Hathaway HomeServices New England Properties #24188668 Report a problem | ||
| 7/15/2026 | Contingent | $299,900$136/sqft |
Source: Berkshire Hathaway HomeServices New England Properties #24188668 Report a problem | ||
| 7/8/2026 | Listed for sale | $299,900+167.8%$136/sqft |
Source:  Smart MLS #24188668 Report a problem Smart MLS #24188668 Report a problem | ||
| 5/17/2002 | Sold | $112,000+20.4%$51/sqft |
Source: Smart MLS #N188643 Report a problem | ||
| 4/17/2000 | Sold | $93,000$42/sqft |
Source: Public Record Report a problem | ||
Public tax history
| Year | Property taxes | Tax assessment |
|---|---|---|
| 2025 | $4,907 -1.5% | $129,430 |
| 2024 | $4,984 +3.7% | $129,430 |
| 2023 | $4,804 +6% | $129,430 |
| 2022 | $4,533 +8.8% | $129,430 +35.2% |
| 2021 | $4,168 0% | $95,760 |
| 2020 | $4,168 +1.1% | $95,760 |
| 2019 | $4,122 -0.4% | $95,760 |
| 2018 | $4,138 +2.7% | $95,760 |
| 2017 | $4,028 -5.2% | $95,760 -10.7% |
| 2016 | $4,249 +2.4% | $107,240 +0.2% |
| 2015 | $4,150 +2.5% | $107,030 |
| 2014 | $4,049 -28.6% | $107,030 -30% |
| 2013 | $5,671 +53.7% | $152,900 +30.3% |
| 2010 | $3,689 +5.2% | $117,380 |
| 2008 | $3,508 -1.3% | $117,380 |
| 2007 | $3,553 -4.6% | $117,380 +40.2% |
| 2006 | $3,726 +4.8% | $83,720 |
| 2005 | $3,557 -9.7% | $83,720 -21.8% |
| 2004 | $3,939 +26.1% | $107,030 +27.8% |
| 2003 | $3,123 +10.6% | $83,720 +14.8% |
| 1995 | $2,823 | $72,940 |
Find assessor info on the county website
Monthly payment
Est. payment
Payment breakdown
Explore the cost of this home by adjusting the details. Changes won't be saved.Climate risks
Neighborhood: 06451
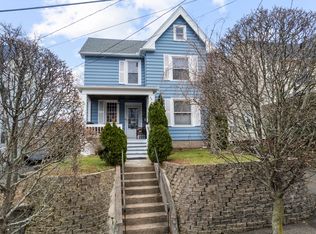
Similar homes
- $295,0003 bd1 ba1.6k sqft34 Sylvan Avenue, Meriden, CT 06451For Sale
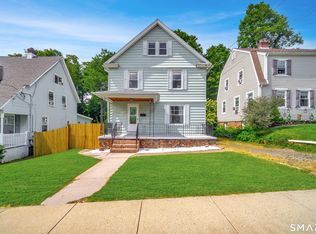
 MLS ID #24204224, Linda J. Conchado, Century 21 AllPoints Realty. Smart MLS
 - $420,0004 bd2 ba1.6k sqft68 Reservoir Avenue, Meriden, CT 06451For Sale
 MLS ID #24200003, Ruth Lara Deane, Seer Realty. Smart MLS
 - $299,9003 bd1 ba2.2k sqft443 Highland Avenue, Waterbury, CT 06708For Sale
 MLS ID #24207762, Dena J. Canney, Tier 1 Real Estate. Smart MLS
 - $299,9003 bd2 ba1.3k sqft33 Maplewood Street, Waterbury, CT 06708For Sale
 MLS ID #24208976, Lynn LaForme, Regency Real Estate, LLC. Smart MLS
 - $389,0003 bd2 ba2k sqft29 Hillcrest Terrace, Meriden, CT 06450For SaleMLS ID #24203622, Michelle Macneil, William Raveis Real Estate. Smart MLS
- $295,0004 bd2 ba1.5k sqft16 Colt Street, New Britain, CT 06052For SaleMLS ID #24202378, Kamil Andrukiewicz, New Haus Group LLC. Smart MLS
- $299,9004 bd1 ba1.1k sqft23 Leaf Avenue, Waterbury, CT 06705For SaleMLS ID #24205299, Rebecca Zandvliet, Coldwell Banker Realty 2000. Smart MLS
- $300,0003 bd2 ba1.8k sqft578 Washington Avenue, Waterbury, CT 06708For SaleMLS ID #24202033, Allysa J. DeRosa, Mapleridge Realty. Smart MLS
- $299,9003 bd2 ba1.4k sqft1250 New Haven Road, Naugatuck, CT 06770For SaleMLS ID #24207581, Maria Rivera, eXp Realty. Smart MLS
- $319,9003 bd3 ba2.5k sqft463 Pearl Lake Road, Waterbury, CT 06706For SaleMLS ID #24193281, Mary M. New, Berkshire Hathaway NE Prop.. Smart MLS
- $349,0005 bd2 ba1.4k sqft130 Spencer Drive, Middletown, CT 06457For SaleMLS ID #24201926, Julia King, William Raveis Real Estate. Smart MLS
- $289,9994 bd2 ba1.8k sqft202 Moran Street, Waterbury, CT 06704For SaleMLS ID #24201278, Maria Convertito, Regency Real Estate, LLC. Smart MLS
- $309,0004 bd2 ba2.7k sqft445 Farmington Avenue, Waterbury, CT 06710For SaleMLS ID #24189681, Sean Brunnock, Coldwell Banker Realty. Smart MLS
- $309,9005 bd2 ba1.5k sqft105 Spring Street, Middletown, CT 06457For SaleMLS ID #24203700, Warren P. Juall, HOMESELL. Smart MLS
- $365,0003 bd1 ba1.1k sqft60 Pond Hill Road, Wallingford, CT 06492For SaleMLS ID #24185094, Katie Westrin, William Raveis Real Estate. Smart MLS
- $274,9253 bd2 ba1.1k sqft315 Frost Road, Waterbury, CT 06705For SaleMLS ID #24203205, Maria Pirulli, Five Stars Realty. Smart MLS
- $364,0004 bd4 ba1.7k sqft639 Arch Street, New Britain, CT 06051For SaleMLS ID #24202218, Antoni Balbus, New Haus Group LLC. Smart MLS
- $345,9003 bd4 ba2k sqft475 West Woods Road, Hamden, CT 06518For SaleMLS ID #24204347, Kevin P. Kennedy, Coldwell Banker Realty. Smart MLS
- $315,0003 bd2 ba1.3k sqft17 Crown Street, Bristol, CT 06010For SaleMLS ID #24204180, Christopher C. Beattie, Maverick Realty. Smart MLS
- $289,9003 bd2 ba1.2k sqft21 Chapman Street, Newington, CT 06111For SaleMLS ID #24207460, Sean Doran, Salzillo Realty Company. Smart MLS
