Skip main navigation
Sold for $1,325,000
  • $1,325,000

    20-50 Hazen Street, East Elmhurst, NY 11370

    5beds
    2,548sqft
    Duplex, Multi Family
    Built in 1950
    -- sqft lot
    $1,342,600 Zestimate®
    $520/sqft
    $3,750 Estimated rent

    Home value

    $1,342,600

    $1.22M - $1.48M

    $3,750/mo

    Zestimate® history
    Loading
    Loading...

    Owner options

    List your home for rent

    $3,750/mo

    Rent Zestimate®

    Find your next renter with Zillow Rental Manager. Plus, with online applications, you can quickly screen prospective tenants – for free.

    Learn more

    $3,750/mo

    Rent Zestimate®

    Refinance and save

    $7,974/mo

    Est. payment

    Refinancing to a lower rate could help reduce your monthly payments and save thousands over the life of the loan.

    See today's rates

    $7,974/mo

    Est. payment

    Explore your selling options

    Work with a Zillow partner agent

    Leverage their expertise and Zillow's premium Showcase listings to get your home seen by more buyers.

    Get started

    List with your own agent

    Get your home in front of millions of buyers by listing it on Zillow.

    Learn how to do it

    Sell it yourself

    Take full control of how buyers see your home on Zillow by listing For Sale by Owner (FSBO).

    List your home

    What's special

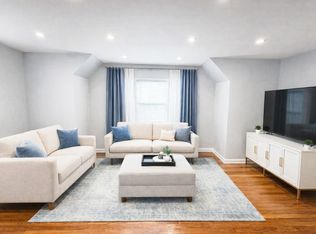
    Spacious Brick 2-Family Home with Private Driveway – Prime East Elmhurst Location! Discover the incredible potential of 20-50 Hazen St, East Elmhurst, a solid brick 2-family home offering generous living space, a private driveway, and a fantastic location. Situated on a 40 x 104 ft lot (4,160 sq. ft.), this property features 2,540 sq. ft. of living space across two well-designed apartments. The first-floor unit boasts 3 spacious bedrooms, 1 full bath, an open living/dining area, a well-appointed kitchen, and direct access to a finished basement with separate entrances, offering endless possibilities. The second-floor unit features 2 bright bedrooms, 1 full bath, a comfortable living/dining area, and a functional kitchen. A rare private driveway provides ample parking, while the expansive backyard is perfect for relaxing or entertaining. Located just minutes from Astoria, Long Island City, and Manhattan, this home offers an easy commute via public transportation and major highways like the Grand Central Parkway and BQE. With LaGuardia Airport, schools, shopping, dining, and parks all nearby, this brick home is a fantastic opportunity for homeowners and investors alike. Don't miss out—schedule your private tour today!

    Zillow last checked:

    Listing updated:

    Listed by:

    James Y. Chung 917-576-9550,

    Douglas Elliman Real Estate 516-746-0440

    Bought with:

    Unrepresented Buyer

    Buyer Representation Office

    Source: OneKey® MLS as distributed by MLS GRID,MLS#: 826791MLS Logo

    Facts & features

    Interior

    Bedrooms & bathrooms
    • Bedrooms: 5
    • Bathrooms: 2
    • Full bathrooms: 2
    Heating
    • Hot Water
    Cooling
    • Has cooling: Yes
    Features
    • First Floor Bedroom, First Floor Full Bath
    • Flooring: Hardwood
    • Basement: Finished,Full,Storage Space,Walk-Out Access
    Interior area
    • Total structure area: 2,548
    • Total interior livable area: 2,548 sqft

    Property

    Parking
    • Parking features: Driveway, Off Street
    • Has uncovered spaces: Yes
    Lot
    • Size: 4,160 Square Feet
    • Dimensions: 40 x 104
    Details
    • Parcel number: 007560068
    • Special conditions: None

    Construction

    Type & style
    • Home type: MultiFamily
    • Architectural style: Colonial
    • Property subtype: Duplex, Multi Family
    Materials
    • Aluminum Siding, Brick
    Condition
    • Year built: 1950

    Utilities & green energy

    • Gas: Separate Gas Meters: 2
    • Sewer: Public Sewer
    • Water: Public
    • Utilities for property: Cable Available, Electricity Connected, Natural Gas Connected, Sewer Connected, Water Connected

    Community & HOA

    Location
    • Region: Flushing

    Financial & listing details

    • Price per square foot: $520/sqft
    • Tax assessed value: $107,220
    • Annual tax amount: $10,995
    • Date on market: 2/25/2025
    • Cumulative days on market: 233 days
    • Listing agreement: Exclusive Right To Sell
    • Electric utility on property: Yes

    Price history

    DateEventPrice
    12/10/2025Sold$1,325,000-4%$520/sqft
    Source: OneKey® MLS as distributed by MLS GRID #826791 Report a problem
    10/16/2025Contingent$1,380,000$542/sqft
    Source: StreetEasy #S1795996 Report a problem
    10/16/2025Pending sale$1,380,000$542/sqft
    Source: OneKey® MLS as distributed by MLS GRID #826791 Report a problem
    7/3/2025Price change$1,380,000-6.8%$542/sqft
    Source: OneKey® MLS as distributed by MLS GRID #826791 Report a problem
    2/25/2025Price change$1,480,000-6.3%$581/sqft
    Source: OneKey® MLS as distributed by MLS GRID #826791 Report a problem
    4/5/2024Listed for sale$1,580,000$620/sqft
    Source: OneKey® MLS as distributed by MLS GRID #3542664 Report a problem

    Public tax history

    YearProperty taxesTax assessment
    2025-- $122,880 +14.6%
    2024-- $107,220 -12.4%
    2023-- $122,460 +20.1%
    2022-- $102,000 +13.3%
    2021-- $90,000 +6.5%
    2020$10,235 +6%$84,480 -9%
    2019$9,656 +1.2%$92,820 +103.5%
    2018$9,543 +3.4%$45,619 +0.8%
    2017$9,229 +8.1%$45,274 +6%
    2016$8,539 $42,712 +6%
    2015$8,539 +73.1%$40,296 +6%
    2014$4,932 $38,016
    2013-- $38,016 +0.8%
    2012-- $37,729 +6%
    2011-- $35,594 +6%
    2010-- $33,580 +6%
    2009-- $31,680
    2008-- $31,680
    Find assessor info on the county website

    Neighborhood: Astoria

    Nearby schools

    GreatSchools rating
    Schools provided by the listing agent
    • Elementary: Ps 2 Alfred Zimberg
    • Middle: Is 141 Steinway (The)
    • High: William Cullen Bryant High School

    Source: OneKey® MLS as distributed by MLS GRID. This data may not be complete. We recommend contacting the local school district to confirm school assignments for this home.