Three-Family Opportunity on Two Oversized Lots in Astoria!
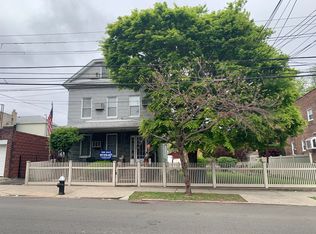
Welcome to 20-70 45th Street, a three-family property situated on two oversized lots totaling 6,650 square feet. Each lot measures approximately 33.25 x 100 feet, offering space, flexibility, and long-term upside.
The home features three well-proportioned units, including a 2-bedroom first-floor apartment, a 3-bedroom second-floor apartment, and a 2-bedroom third-floor apartment, each with its own kitchen, living space, and full bathroom. Whether used for rental income, multigenerational living, or future repositioning, the layout provides multiple paths for value.
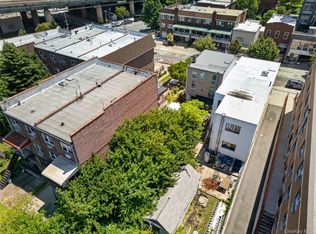
The basement adds additional functionality with laundry, a sink, half bathroom, and multiple storage rooms. Outside, a private driveway leads to a detached two-car garage, additional storage sheds, and a generous patio area.
Included in the sale is the adjacent lot, currently used as a beautifully landscaped open yard, creating a level of outdoor space. The property also offers excellent potential for development or expansion, subject to proper approvals.
Conveniently located near parks, schools, shopping, dining, and public transportation, this property combines income potential, private outdoor space, parking, and future upside in one compelling package. Can be delivered vacant.
For sale
$2,999,000
20-70 45th Street, Astoria, NY 11105
--beds
--baths
3,075sqft
Triplex, Multi Family
Built in 1925
-- sqft lot
$-- Zestimate®
$975/sqft
$-- HOA
What's special
Three well-proportioned unitsBeautifully landscaped open yardDetached two-car garageAdditional storage shedsGenerous patio areaPrivate drivewayPrivate outdoor space
- 61 days |
- 242 |
- 0 |
Zillow last checked:
Listing updated:
Listed by:
RE/MAX Distinguished Hms.&Prop 914-346-8255,
Ayleen Aybar 816-812-6240
Source: OneKey® MLS as distributed by MLS GRID,MLS#: 1005274
Facts & features
Interior
Heating
- Oil, Steam, Other
Cooling
- Wall/Window Unit(s)
Features
- First Floor Bedroom, First Floor Full Bath, Beamed Ceilings, Eat-in Kitchen, Entrance Foyer, Open Kitchen, Other, Pantry, Storage
- Basement: Full,Storage Space
Interior area
- Total structure area: 3,075
- Total interior livable area: 3,075 sqft
Property
Parking
- Total spaces: 2
- Parking features: Detached, Driveway, Garage, Private
- Garage spaces: 2
- Has uncovered spaces: Yes
Lot
- Size: 3,325 Square Feet
Details
- Parcel number: 007860059
- Special conditions: None
Construction
Type & style
- Home type: MultiFamily
- Property subtype: Triplex, Multi Family
Materials
- Frame
Condition
- Year built: 1925
Utilities & green energy
- Gas: Separate Gas Meters: 3
- Sewer: Public Sewer
- Water: Public
- Utilities for property: Cable Available, Electricity Available
Community & HOA
Location
- Region: Astoria
Financial & listing details
- Price per square foot: $975/sqft
- Tax assessed value: $88,320
- Annual tax amount: $10,176
- Date on market: 5/27/2026
- Cumulative days on market: 61 days
- Listing agreement: Exclusive Right To Sell
- Electric utility on property: Yes
Estimated market value
Not available
Estimated sales range
Not available
Not available
Price history
| Date | Event | Price |
|---|---|---|
| 5/27/2026 | Listed for sale | $2,999,000+50.3%$975/sqft |
Source:  OneKey® MLS as distributed by MLS GRID #1005274 Report a problem OneKey® MLS as distributed by MLS GRID #1005274 Report a problem | ||
| 9/21/2023 | Sold | $1,994,999-0.3%$649/sqft |
Source: OneKey® MLS as distributed by MLS GRID #L3462378 Report a problem | ||
| 4/28/2023 | Pending sale | $1,999,999$650/sqft |
Source: OneKey® MLS as distributed by MLS GRID #3462378 Report a problem | ||
| 3/5/2023 | Listed for sale | $1,999,999$650/sqft |
Source: OneKey® MLS as distributed by MLS GRID #3462378 Report a problem | ||
Public tax history
Tax history is unavailable.
Monthly payment
Climate risks
Neighborhood: Astoria
Nearby schools
GreatSchools rating
- 10/10Ps 84 SteinwayGrades: PK-5Distance: 0.3 mi
- 6/10Is 141 The SteinwayGrades: 6-8Distance: 0.3 mi
- 3/10William Cullen Bryant High SchoolGrades: 9-12Distance: 1.2 mi
Schools provided by the listing agent
- Elementary: Contact Agent
- High: Contact Agent
Source: OneKey® MLS as distributed by MLS GRID. This data may not be complete. We recommend contacting the local school district to confirm school assignments for this home.
- $--4 bd2 ba-- sqft20-70 45th St FLOOR 2, Astoria, NY 11105Off Market

- $1,952,3007 bd3 ba6.6k sqft2070 45th St, Astoria, NY 11105Off Market
- $1,321,0003 bd1 ba2k sqft2069 45th St, Astoria, NY 11105Off Market

- $1,498,2005 bd2 ba2k sqft2071 45th St, Astoria, NY 11105Off Market

- $1,427,900-- bd-- ba2k sqft2067 45th St, Astoria, NY 11105Off Market
- $1,469,800-- bd-- ba2k sqft2073 45th St, Astoria, NY 11105Off Market
- $412,000-- bd-- ba-- sqft45 Street, Astoria, NY 11105Off Market
- $1,296,9006 bd3 ba-- sqft2052 45th St, Astoria, NY 11105Off Market
A local agent can set up tours, give advice and negotiate with sellers.
Similar homes
- $1,758,8884 bd2 ba1.8k sqft25-14 Crescent Street, Astoria, NY 11102For Sale
 MLS ID #1024366, Po Wei Tair, Listing by: RE/MAX 1st Choice. OneKey® MLS as distributed by MLS GRID
 - $2,300,0009 bd8 ba2.7k sqft143-10 Beech Avenue, Flushing, NY 11355For Sale
 MLS ID #1012828, Mo Ling Chan, Listing by: Winzone Realty Inc. OneKey® MLS as distributed by MLS GRID
 - $2,500,00010 bd6 ba3.7k sqft4015 76th St, Flushing, NY 11373Active
 MLS ID #S1703326, Md Hoque, Listing by: Wagner & Kelly Inc. StreetEasy
 - $2,500,00011 bd7 ba3.8k sqft3747 76th St, Jackson Heights, NY 11372Active
 MLS ID #S1782416, Daniel Saat, Listing by: Daniel Saat, LREB. StreetEasy
 - $2,999,000-- bd-- ba2.1k sqft10811 72nd Avenue, Forest Hills, NY 11375For SaleMLS ID #994277, Neriya Borukhov, Listing by: Winzone Realty Inc. OneKey® MLS as distributed by MLS GRID
- $1,999,0005 bd4 ba1.8k sqft147-23 23rd Avenue, Whitestone, NY 11357For SaleMLS ID #1020570, Soon K. Jung, Listing by: PowerPaul Realty. OneKey® MLS as distributed by MLS GRID
- $1,538,8885 bd4 ba2.3k sqft45-09 104th Street, Corona, NY 11368For SaleMLS ID #1023547, Norma E. Bonilla, Listing by: Prominent Properties Sotheby's. OneKey® MLS as distributed by MLS GRID
- $1,600,0004 bd3 ba1.7k sqft134-37 58th Road, Flushing, NY 11355For SaleMLS ID #1030704, Xiawei Tang, Listing by: E Realty International Corp. OneKey® MLS as distributed by MLS GRID
- $3,499,0007 bd4 ba4.1k sqft171 Girard St, Brooklyn, NY 11235ActiveMLS ID #S1839511, Katherine Pontone, Listing by: Bright Horizons Realty. StreetEasy
- $2,899,0006 bd4 ba4k sqft1191 Dean St, Brooklyn, NY 11216ActiveMLS ID #S1814941, Natalie Efraimov, Listing by: 5 Boro Realty Corp. StreetEasy
- $--8 bd3 ba4k sqft195 E 40th St, Brooklyn, NY 11203AuctionAuction.com 1
- $2,999,0003 bd2 ba2k sqft1091 E 3rd St, Brooklyn, NY 11230For SaleMLS ID #501197, Svetlana Kruler, Listing by: RE/MAX Edge. BNYMLS
- $1,650,0007 bd4 ba3.4k sqft26-17 96th St #1, East Elmhurst, NY 11369ActiveMLS ID #S1761186, Alina Yukhtman, Listing by: Golden One Realty Group LLC. StreetEasy
- $2,600,0007 bd3 ba2.4k sqft939 58th St, Brooklyn, NY 11219For SaleMLS ID #499196, Jason Zhou, Listing by: RE/MAX Edge. BNYMLS
- $3,650,0008 bd4 ba3.8k sqft128 India St, Brooklyn, NY 11222ActiveMLS ID #S1830400, Derek Bestreich, Listing by: Investment Property Realty Group. StreetEasy
- $1,500,0006 bd3 ba3.6k sqft2532 Davidson Ave, Bronx, NY 10468ActiveMLS ID #S1837984, Al Morrobel, Listing by: Locqube New York Inc. StreetEasy
- $1,580,0004 bd2 ba1.9k sqft140-50 Quince Avenue, Flushing, NY 11355For SaleMLS ID #1023788, Shirley Y. Chen, Listing by: Prime Realty. OneKey® MLS as distributed by MLS GRID
- $2,288,888-- bd-- ba3.4k sqft15022 Roosevelt Avenue, Flushing, NY 11354For SaleMLS ID #1007899, Dong Zheng, Listing by: Century Homes Realty Group LLC. OneKey® MLS as distributed by MLS GRID
- $2,250,000-- bd-- ba4.1k sqft34 Sutton Street, Brooklyn, NY 11222For SaleMLS ID #1018125, Karina M. Guevara CBR, Listing by: Red Jasmine Real Estate. OneKey® MLS as distributed by MLS GRID
- $2,600,0007 bd3 ba2k sqft935 58th St, Brooklyn, NY 11219For SaleMLS ID #499194, Jason Zhou, Listing by: RE/MAX Edge. BNYMLS
