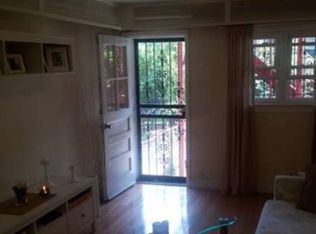
Welcome to your dream home! This stunning property has just undergone an extensive renovation and is now ready for you to move in and enjoy. From top to bottom, no detail has been overlooked in creating a luxurious and modern living space that perfectly blends style and functionality. As you approach the home, you'll immediately be struck by its charming curb appeal. Step inside and you'll be greeted by a spacious and bright open-concept living area, featuring hardwood flooring and elegant finishes throughout. The fully remodeled kitchen is a chef's dream, with brand-new stainless steel appliances, quartz countertops, and custom cabinetry. The adjacent dining area offers plenty of space for hosting dinner parties or enjoying family meals. The living room boasts a cozy living space and plenty of natural light, making it the perfect spot to relax and unwind after a long day. Upstairs, you'll find three generously sized bedrooms, with split units heating and cooling installed, each with ample closet space and large windows that fill the rooms with natural light. The lower level of the home has been fully finished and offers a versatile space that can be used as a rec room, home gym, or office. It can also be used as a bedroom and has a half bathroom, providing additional living space for guests or family members. Outside, the backyard has new pavers and offers plenty of space for outdoor entertaining or simply enjoying the fresh air. This home is located in a desirable neighborhood, close to schools, parks, and all the amenities you need for convenient daily living. With its stylish design, premium finishes, and excellent location, this home truly has it all. Don't miss out on the opportunity to make it your own!
Sold for $1,275,000
$1,275,000
20-71 46th Street, Astoria, NY 11105
3beds
--sqft
Single Family Residence, Residential
Built in 1940
1,800 Square Feet Lot
$1,419,300 Zestimate®
$--/sqft
$4,236 Estimated rent
Home value
$1,419,300
$1.32M - $1.53M
$4,236/mo
Zestimate® history
Owner options
List your home for rent
$4,236/mo
Rent Zestimate®
Find your next renter with Zillow Rental Manager. Plus, with online applications, you can quickly screen prospective tenants – for free.
$4,236/mo
Rent Zestimate®
Refinance and save
$7,766/mo
Est. payment
Refinancing to a lower rate could help reduce your monthly payments and save thousands over the life of the loan.
$7,766/mo
Est. payment
Explore your selling options
Work with a Zillow partner agent
Leverage their expertise and Zillow's premium Showcase listings to get your home seen by more buyers.
Get startedList with your own agent
Get your home in front of millions of buyers by listing it on Zillow.
Learn how to do itSell it yourself
Take full control of how buyers see your home on Zillow by listing For Sale by Owner (FSBO).
List your homeWhat's special
Zillow last checked:
Listing updated:
Listed by:
Dillon D. DePinto 646-707-1693,
Amorelli Realty LLC 718-662-2222,
Paul G. Halvatzis 718-662-2222,
Amorelli Realty LLC
Bought with:
John G. Fucich, 40FU1006676
Halvatzis Realty Inc
Source: OneKey® MLS as distributed by MLS GRID,MLS#: L3459940
Facts & features
Interior
Bedrooms & bathrooms
- Bedrooms: 3
- Bathrooms: 2
- Full bathrooms: 1
- 1/2 bathrooms: 1
Heating
- Hot Water
Cooling
- Ductless
Appliances
- Included: Dishwasher, Dryer, Microwave, Refrigerator, Gas Water Heater
Features
- Granite Counters
- Flooring: Hardwood
- Windows: Double Pane Windows
- Basement: Finished,Full
- Attic: None
- Has fireplace: No
Property
Parking
- Parking features: Attached, Driveway, Private
- Has uncovered spaces: Yes
Lot
- Size: 1,800 Square Feet
- Dimensions: 18 x 100
Details
- Parcel number: 007720003
Construction
Type & style
- Home type: SingleFamily
- Property subtype: Single Family Residence, Residential
- Attached to another structure: Yes
Materials
- Brick
Condition
- Year built: 1940
- Major remodel year: 2021
Utilities & green energy
- Sewer: Other
Community & HOA
HOA
- Has HOA: No
Location
- Region: Astoria
Financial & listing details
- Annual tax amount: $7,800
- Date on market: 2/21/2023
- Listing agreement: Exclusive Right To Lease
Price history
| Date | Event | Price |
|---|---|---|
| 8/1/2023 | Sold | $1,275,000-3.8% |
Source:  OneKey® MLS as distributed by MLS GRID #L3459940 Report a problem OneKey® MLS as distributed by MLS GRID #L3459940 Report a problem | ||
| 6/5/2023 | Pending sale | $1,325,000 |
Source: OneKey® MLS as distributed by MLS GRID #3459940 Report a problem | ||
| 4/10/2023 | Price change | $1,325,000-5% |
Source: OneKey® MLS as distributed by MLS GRID #3459940 Report a problem | ||
| 2/21/2023 | Listed for sale | $1,395,000 |
Source: OneKey® MLS as distributed by MLS GRID #3459940 Report a problem | ||
Public tax history
Tax history is unavailable.
Neighborhood: Astoria
Nearby homes
- $1,566,000-- bd-- ba2.6k sqft2076 46th St, Astoria, NY 11105Off Market
- $1,359,3001 bd1 ba2.4k sqft2074 46th St, Astoria, NY 11105Off Market
- $1,289,4001 bd1 ba2.4k sqft2080 46th St, Astoria, NY 11105Off Market

- $1,428,100-- bd-- ba2.4k sqft2072 46th St, Astoria, NY 11105Off Market
- $1,181,4002 bd1 ba1.7k sqft2073 46th St, Astoria, NY 11105Off Market
- $1,167,500-- bd-- ba1.6k sqft2078 47th St, Long Island City, NY 11105Off Market
- $1,429,200-- bd-- ba2.4k sqft2070 46th St, Astoria, NY 11105Off Market
- $957,0003 bd2 ba1.6k sqft4613 21st Ave, Long Island City, NY 11105Off Market
- $957,000-- bd-- ba1.6k sqft4613 21st Ave, Long Island City, NY 11105Off Market
Nearby schools
GreatSchools rating
- 8/10Ps 2 Alfred ZimbergGrades: PK-5Distance: 0.3 mi
- 6/10Is 141 The SteinwayGrades: 6-8Distance: 0.3 mi
- 3/10William Cullen Bryant High SchoolGrades: 9-12Distance: 1.2 mi
Schools provided by the listing agent
- Elementary: Ps 2 Alfred Zimberg
- Middle: Young Women's Leadership School
- High: Frank Sinatra School Of The Arts Hs
Source: OneKey® MLS as distributed by MLS GRID. This data may not be complete. We recommend contacting the local school district to confirm school assignments for this home.
Nearby cities
Nearby neighborhoods
Nearby zip codes
Other New York Topics
