First-floor Corner unit, Move-in Ready, with a Private Covered Patio & Deeded parking right outside your door! This is the Cleanest, thoughtfully updated unit in the Complex! New windows & 3 New Ductless Mini-Splits deliver Efficient Heating & Cooling in every room, rare at this price point! White kitchen Featuring Granite Counters, New Appliances, built-in Microwave, Disposal, LG ThinQ dishwasher, & New laminate flooring w/ New Overhead Lighting. Beautiful Hardwoods in the main living space run to the Slider Door with Beautiful Crown Molding Trim Completing the space. Plush New Carpet in both Bedrooms, each with Generously Oversized Closets and thoughtful Window Treatments. New, in-unit LG ThinQ Stackable Washer & Dryer included! New Tile & Vanity in the Updated Full Bath. Fiber optic available. $275 fee covers water, sewer, master insurance, exterior maintenance, landscaping, snow removal, and trash. Completely Turn key, Meticulously Cared for & Finished!
Sold for $252,000
$252,000
20 Abbey Rd APT 101, Leominster, MA 01453
2beds
728sqft
Condominium
Built in 1988
-- sqft lot
$252,200 Zestimate®
$346/sqft
$1,907 Estimated rent
Home value
$252,200
$235,000 - $270,000
$1,907/mo
Zestimate® history
Owner options
List your home for rent
$1,907/mo
Rent Zestimate®
Find your next renter with Zillow Rental Manager. Plus, with online applications, you can quickly screen prospective tenants – for free.
$1,907/mo
Rent Zestimate®
Refinance and save
$1,977/mo
Est. payment
Refinancing to a lower rate could help reduce your monthly payments and save thousands over the life of the loan.
$1,977/mo
Est. payment
Explore your selling options
Work with a Zillow partner agent
Leverage their expertise and Zillow's premium Showcase listings to get your home seen by more buyers.
Get startedList with your own agent
Get your home in front of millions of buyers by listing it on Zillow.
Learn how to do itSell it yourself
Take full control of how buyers see your home on Zillow by listing For Sale by Owner (FSBO).
List your homeWhat's special
First-floor corner unitNew windowsPrivate covered patioNew overhead lightingNew appliancesLg thinq dishwasherThoughtful window treatments
Zillow last checked:
Listing updated:
Listed by:
Dylan Maclean 978-270-9713,
Foster-Healey Real Estate 978-537-8301
Bought with:
Maurissa Thibeault
Coldwell Banker Realty - Leominster
Source: MLS PIN,MLS#: 73549468
Facts & features
Interior
Bedrooms & bathrooms
- Bedrooms: 2
- Bathrooms: 1
- Full bathrooms: 1
- Main level bathrooms: 1
- Main level bedrooms: 2
Primary bedroom
- Features: Closet, Flooring - Wall to Wall Carpet, Window(s) - Bay/Bow/Box
- Level: Main,First
- Area: 149.76
- Dimensions: 12.8 x 11.7
Bedroom 2
- Features: Walk-In Closet(s), Flooring - Wall to Wall Carpet
- Level: Main,First
- Area: 128.64
- Dimensions: 13.4 x 9.6
Primary bathroom
- Features: No
Bathroom 1
- Features: Bathroom - Full, Flooring - Stone/Ceramic Tile, Lighting - Overhead
- Level: Main,First
- Area: 46.5
- Dimensions: 7.5 x 6.2
Kitchen
- Features: Closet, Flooring - Laminate, Dining Area, Countertops - Stone/Granite/Solid, Open Floorplan, Remodeled, Lighting - Overhead, Crown Molding
- Level: Main,First
- Area: 110.2
- Dimensions: 10.11 x 10.9
Living room
- Features: Flooring - Hardwood, Deck - Exterior, Exterior Access, Open Floorplan, Remodeled, Slider, Lighting - Overhead, Crown Molding
- Level: Main,First
- Area: 206.79
- Dimensions: 18.3 x 11.3
Heating
- Ductless
Cooling
- Ductless
Appliances
- Included: Range, Disposal, Microwave, Refrigerator, ENERGY STAR Qualified Dryer, ENERGY STAR Qualified Dishwasher, ENERGY STAR Qualified Washer
- Laundry: Main Level, First Floor, In Unit, Electric Dryer Hookup, Washer Hookup
Features
- High Speed Internet
- Flooring: Tile, Laminate, Hardwood
- Windows: Insulated Windows, Screens
- Has basement: No
- Has fireplace: No
- Common walls with other units/homes: Corner
Interior area
- Total structure area: 728
- Total interior livable area: 728 sqft
- Finished area above ground: 728
Property
Parking
- Total spaces: 1
- Parking features: Deeded, Off Street, Assigned, Common, Guest
- Uncovered spaces: 1
Accessibility
- Accessibility features: No
Features
- Entry location: Unit Placement(Front,Ground)
- Patio & porch: Deck - Wood
- Exterior features: Deck - Wood, Decorative Lighting, Garden, Screens
Details
- Parcel number: M:0582 B:0025 L:0001,4560005
- Zoning: RB
Construction
Type & style
- Home type: Condo
- Property subtype: Condominium
Materials
- Frame
- Roof: Shingle
Condition
- Year built: 1988
Utilities & green energy
- Electric: Circuit Breakers, 100 Amp Service
- Sewer: Public Sewer
- Water: Public
- Utilities for property: for Electric Range, for Electric Dryer, Washer Hookup
Community & HOA
Community
- Features: Public Transportation, Shopping, Pool, Tennis Court(s), Park, Walk/Jog Trails, Golf, Medical Facility, Laundromat, Bike Path, Conservation Area, Highway Access, House of Worship, Private School, Public School
HOA
- Services included: Water, Sewer, Insurance, Maintenance Structure, Maintenance Grounds, Snow Removal, Trash, Reserve Funds
- HOA fee: $275 monthly
Location
- Region: Leominster
Financial & listing details
- Price per square foot: $346/sqft
- Tax assessed value: $207,500
- Annual tax amount: $2,834
- Date on market: 8/23/2026
- Exclusions: Sellers Personal Belongings
Price history
| Date | Event | Price |
|---|---|---|
| 9/1/2026 | Sold | $252,000-1.2%$346/sqft |
Source: MLS PIN #73549468 Report a problem | ||
| 7/23/2026 | Pending sale | $255,000$350/sqft |
Source: MLS PIN #73549468 Report a problem | ||
| 7/14/2026 | Listed for sale | $255,000+34.2%$350/sqft |
Source: MLS PIN #73549468 Report a problem | ||
| 4/28/2023 | Sold | $190,000$261/sqft |
Source: Public Record Report a problem | ||
Public tax history
| Year | Property taxes | Tax assessment |
|---|---|---|
| 2025 | $2,755 +9.5% | $196,400 +13.3% |
| 2024 | $2,515 +33.6% | $173,300 +43.1% |
| 2023 | $1,882 +22% | $121,100 +29.9% |
| 2022 | $1,543 +17.9% | $93,200 +29.1% |
| 2021 | $1,309 +5.5% | $72,200 +4.6% |
| 2020 | $1,241 -17.5% | $69,000 -15% |
| 2019 | $1,505 +8.1% | $81,200 +12.8% |
| 2018 | $1,392 +8.2% | $72,000 +10.4% |
| 2017 | $1,286 +21.4% | $65,200 +20.5% |
| 2016 | $1,059 -6.1% | $54,100 -6.7% |
| 2015 | $1,128 -14.8% | $58,000 -17.3% |
| 2014 | $1,324 +0.2% | $70,100 -4.8% |
| 2013 | $1,322 +2.8% | $73,600 -4.3% |
| 2012 | $1,286 +8.2% | $76,900 -0.3% |
| 2011 | $1,188 -8% | $77,100 -17.5% |
| 2010 | $1,291 -16.3% | $93,400 -27.1% |
| 2009 | $1,542 +12% | $128,200 +4.7% |
| 2008 | $1,377 +3.4% | $122,400 |
| 2007 | $1,332 | $122,400 |
Find assessor info on the county website
Neighborhood: 01453
Nearby homes
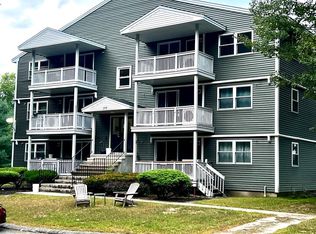
- $262,9002 bd2 ba948 sqft20 Abbey Rd APT 206, Leominster, MA 01453For Sale
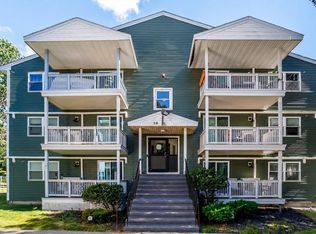
- $272,0002 bd2 ba948 sqft20 Abbey Rd APT 104, Leominster, MA 01453Sold
- $278,3002 bd1 ba942 sqft10 Abbey Rd APT 105, Leominster, MA 01453Off Market
- $271,1002 bd1 ba945 sqft10 Abbey Rd APT 106, Leominster, MA 01453Off Market
- $267,6002 bd1 ba949 sqft10 Abbey Rd APT 104, Leominster, MA 01453Off Market
- $235,3002 bd1 ba728 sqft10 Abbey Rd APT 102, Leominster, MA 01453Off Market
- $238,4002 bd1 ba728 sqft10 Abbey Rd APT 201, Leominster, MA 01453Off Market
- $252,4002 bd1 ba949 sqft10 Abbey Rd APT 203, Leominster, MA 01453Off Market
Nearby schools
GreatSchools rating
- 8/10Fall Brook Elementary SchoolGrades: K-5Distance: 1.2 mi
- 5/10Samoset SchoolGrades: 6-8Distance: 1.4 mi
- 5/10Leominster Senior High SchoolGrades: 9-12Distance: 2.3 mi
Schools provided by the listing agent
- Elementary: Northwest Elementary
- Middle: Sky View
- High: Leominster High
Source: MLS PIN. This data may not be complete. We recommend contacting the local school district to confirm school assignments for this home.
Get a cash offer in 3 minutes
Find out how much your home could sell for in as little as 3 minutes with a no-obligation cash offer.
Estimated market value
$252,200
Get a cash offer in 3 minutes
Find out how much your home could sell for in as little as 3 minutes with a no-obligation cash offer.
Estimated market value
$252,200
- Massachusetts
- Worcester County
- Leominster
- 01453
- 20 Abbey Rd Apartment 101
