Skip main navigation
For sale
  • Price cut: $20K (6/5)
    $495,000

    20 Abbotsbury Pl, Bluffton, SC 29910

    3beds
    1,884sqft
    : 
    Loading
    Get pre-qualified
    Single Family Residence
    Built in 2007
    9,147 Square Feet Lot
    $-- Zestimate®
    $263/sqft
    $-- HOA

    What's special

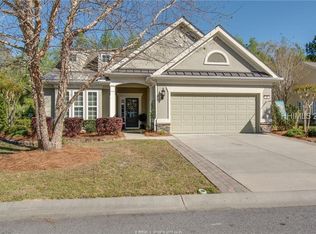
    Stucco exteriorScreened porchCrown moldingTray ceilings
    Welcome to The Haven, a premier 55+ gated community offering an active and carefree Lowcountry lifestyle. This well-maintained 3 bedroom, 2-bath home with 1,884 square feet features a versatile flex space-perfect for a home office, den, or hobby room. Designed for comfortable living, the home offers a functional layout with plenty of room to relax or entertain. Screened porch,tray ceilings and crown molding are a few of the features that make this home special. Recent updates include a new roof (2025) and a new water heater (2026), providing peace of mind for years to come. The stucco exterior and gutters add to the home's durability and curb appeal. Enjoy resort-style amenities just steps from your door, including a large fitness center, swimming pool (heated & cooled), year-round hot tub, tennis & pickleball courts, bocce, walking trails, dog park, a community garden, and a full calendar of clubs and social activities. Whether you're looking to stay active or simply unwind, The Haven offers the perfect balance of community and privacy. Experience easy living in a vibrant, welcoming neighborhood-this is the lifestyle you've been waiting for.
    60 days
    |
    336
    |
    3
    |

    Zillow last checked:

    Listing updated:

    Listed by:

    Julie Potts 843-252-2691,

    BHHS Bay Street Realty Group (Beaufort)

    Source: REsides, Inc.,MLS#: 508449MLS Logo

    Loading...

      Facts & features

      Interior

      Bedrooms & bathrooms
      • Bedrooms: 3
      • Bathrooms: 2
      • Full bathrooms: 2
      Primary bedroom
      • Level: First
      Heating
      • Central, Gas
      Cooling
      • Central Air
      Appliances
      • Included: Dryer, Microwave, Range, Refrigerator, Washer
      Features
      • Attic, Tray Ceiling(s), Ceiling Fan(s), Main Level Primary, Multiple Closets, Smooth Ceilings, Window Treatments, Eat-in Kitchen
      • Flooring: Carpet, Tile, Wood
      • Windows: Other, Tinted Windows, Window Treatments
      Interior area
      • Total interior livable area: 1,884 sqft

      Property

      Parking
      • Total spaces: 2
      • Parking features: Garage, Two Car Garage
      • Garage spaces: 2
      Features
      • Patio & porch: Rear Porch, Front Porch, Patio, Screened
      • Exterior features: Porch, Storm/Security Shutters
      • Pool features: Community
      • Has view: Yes
      • View description: Trees/Woods
      • Water view: Trees/Woods
      Lot
      • Size: 9,147 Square Feet
      • Features: < 1/4 Acre
      Details
      • Parcel number: R61403500003560000
      • Special conditions: None
      • Other equipment: Satellite Dish

      Construction

      Type & style
      • Home type: SingleFamily
      • Property subtype: Single Family Residence
      Materials
      • Stucco
      • Roof: Asphalt
      Condition
      • Year built: 2007
      Details
      • Builder model: Vernon Hill

      Utilities & green energy

      • Water: Public
      Green energy
      • Energy efficient items: Insulation

      Community & HOA

      Community
      • Security: Smoke Detector(s)
      • Senior community: Yes
      • Subdivision: The Haven At New Riverside
      HOA
      • Amenities included: Bocce Court, Business Center, Clubhouse, Dog Park, Gas, Garden Area, Playground, Pickleball, Guard, Spa/Hot Tub, Tennis Court(s)
      Location
      • Region: Bluffton

      Financial & listing details

      • Price per square foot: $263/sqft
      • Tax assessed value: $426,400
      • Annual tax amount: $1,770
      • Date on market: 5/7/2026
      • Listing terms: Cash,Conventional,VA Loan

        Estimated market value

        Not available

        Estimated sales range

        Not available

        Not available

        Price history

        DateEventPrice
        6/5/2026Price change$495,000-3.9%$263/sqft
        Source: Lowcountry Regional MLS #196225 Report a problem
        5/18/2026Price change$515,000-1.9%$273/sqft
        Source: Lowcountry Regional MLS #196225 Report a problem
        5/7/2026Listed for sale$525,000+102.1%$279/sqft
        Source: Lowcountry Regional MLS #196225 Report a problem
        10/29/2007Sold$259,765$138/sqft
        Source: Public Record Report a problem

        Public tax history

        YearProperty taxesTax assessment
        2024$1,770 0%$12,320
        2023$1,770 +11.1%$12,320 +15%
        2022$1,593 +0.8%$10,710
        2021$1,580 $10,710
        2020-- $10,710
        2019$1,526 +1.8%$10,710
        2018$1,499 +21.2%$10,710 +15%
        2017$1,237 $9,310
        2016$1,237 $9,310
        2015$1,237 $9,310
        2014$1,237 $9,310
        2013$1,237 $9,310
        2010$1,237 +5.6%--
        2009$1,172 -25.6%--
        2008$1,575 +492.1%$10,360 +439.6%
        2007$266 $1,920

        Find assessor info on the county website

        Monthly payment

        Est. payment

        Payment breakdown

        Explore the cost of this home by adjusting the details. Changes won't be saved.
        All calculations are estimates and provided by Zillow, Inc. for informational purposes only. Actual amounts may vary.
        HOA fees may include property taxes on listings classified as Co-Ops. Contact the listing agent and/or owner for fee details.
        Mortgage interest rates are dependent on a number of factors, including credit score, down payment, and repayment length. Interest rate data provided by Zillow Group Marketplace, Inc. as of 1/1/1970 from various mortgage lenders with which we have lead or other similar arrangements; the Estimated Payment is an average of those rates.
        See how much you could borrow to make a competitive offer.

        Climate risks

        Neighborhood: 29910

        Getting around

        0 / 100
        Car-Dependent
        25 / 100
        Somewhat Bikeable

        Nearby schools

        GreatSchools rating

        A local agent can set up tours, give advice and negotiate with sellers.

        A local lender can help you make sure your offer is ready when you are.

        Browse local experts

        Similar homes

        Skip to the end of the carouselSkip to the beginning of the carousel