Skip main navigation
Off market
  • $718,200

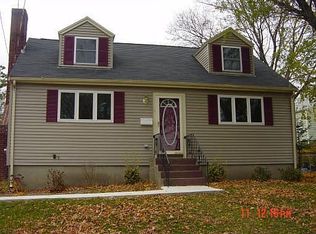
    20 Abbott St, Salem, MA 01970

    3beds
    1,512sqft
    SingleFamily
    Built in 1957
    3,484 Square Feet Lot
    $718,200 Zestimate®
    $475/sqft
    $3,882 Estimated rent

    Home value

    $718,200

    $682,000 - $754,000

    $3,882/mo

    Zestimate® history
    Loading
    Loading...

    Owner options

    List your home for rent

    $3,882/mo

    Rent Zestimate®

    Find your next renter with Zillow Rental Manager. Plus, with online applications, you can quickly screen prospective tenants – for free.

    Learn more

    $3,882/mo

    Rent Zestimate®

    Refinance and save

    $4,422/mo

    Est. payment

    Refinancing to a lower rate could help reduce your monthly payments and save thousands over the life of the loan.

    See today's rates

    $4,422/mo

    Est. payment

    Explore your selling options

    Work with a Zillow partner agent

    Leverage their expertise and Zillow's premium Showcase listings to get your home seen by more buyers.

    Get started

    List with your own agent

    Get your home in front of millions of buyers by listing it on Zillow.

    Learn how to do it

    Sell it yourself

    Take full control of how buyers see your home on Zillow by listing For Sale by Owner (FSBO).

    List your home

    What's special

    This charming move in ready sun-drenched home with the perfect floor plan for entertaining featuring vaulted ceilings, skylights and an open concept in the main living area with a large custom kitchen, stainless steel appliances, soapstone counter tops, hard wood floors throughout, plenty of storage, and a gas fireplace. The separate living room offers its own wood burning fireplace creating a relaxed intimate space for the owners. Second floor features three bedrooms with hardwood floors and newer windows. There is a partially finished basement ideal for a playroom or media room, plus additional basement room for a workshop along with ample storage space. A great manageable backyard for those summer Barbecues or relaxing while having a cocktail before heading into town. The home maintains a tranquil feel while being just minutes from Historic Downtown Salem, restaurants and entertainment. Near Peabody line, with access to major routes, highways and short distance to the commuter rail

    This property is off market, which means it's not currently listed for sale or rent on Zillow. This may be different from what's available on other websites or public sources.

    Facts & features

    Interior

    Bedrooms & bathrooms
    • Bedrooms: 3
    • Bathrooms: 2
    • Full bathrooms: 2
    • 1/2 bathrooms: 1
    Heating
    • Heat pump, Gas
    Cooling
    • Wall
    Appliances
    • Included: Dishwasher, Dryer, Freezer, Garbage disposal, Microwave, Range / Oven, Refrigerator, Trash compactor, Washer
    Features
    • Flooring: Tile, Carpet, Hardwood
    • Basement: Finished
    • Has fireplace: Yes
    Interior area
    • Total interior livable area: 1,512 sqft

    Property

    Parking
    • Total spaces: 2
    • Parking features: Off-street
    Features
    • Exterior features: Vinyl, Metal
    Lot
    • Size: 3,484 sqft
    Details
    • Parcel number: SALEM10L0138

    Construction

    Type & style
    • Home type: SingleFamily
    • Architectural style: Colonial
    Materials
    • Frame
    • Roof: Asphalt
    Condition
    • Year built: 1957

    Community & neighborhood

    Location
    • Region: Salem

    Other

    Other facts
    • Amenities: Public Transportation, Shopping, Golf Course, Medical Facility, Laundromat, House Of Worship, Public School, Tennis Court, Park, Walk/Jog Trails
    • Flooring: Hardwood
    • Hot Water: Oil
    • Utility Connections: For Gas Range, For Gas Oven
    • Exterior: Vinyl
    • Appliances: Range, Dishwasher, Disposal, Refrigerator, Washer / Dryer Combo, Vent Hood, Wall Oven, Countertop Range, Refrigerator - Wine Storage
    • Bed2 Dscrp: Flooring - Hardwood, Closet, Window(s) - Bay/Bow/Box
    • Bed2 Level: Second Floor
    • Bed3 Level: Second Floor
    • Bth1 Dscrp: Bathroom - Full, Bathroom - Tiled With Shower Stall, Main Level
    • Bth1 Level: First Floor
    • Heating: Hot Water Baseboard, Oil
    • Kit Dscrp: Pantry, Main Level, Flooring - Hardwood, Countertops - Stone/Granite/Solid, Cabinets - Upgraded, Deck - Exterior, Skylight, Ceiling - Cathedral, Kitchen Island, Wet Bar, Countertops - Upgraded
    • Kit Level: First Floor
    • Mbr Dscrp: Flooring - Hardwood, Closet, Window(s) - Bay/Bow/Box
    • Mbr Level: Second Floor
    • Bed3 Dscrp: Closet, Flooring - Hardwood, Window(s) - Bay/Bow/Box
    • Din Level: First Floor
    • Bth2 Level: Second Floor
    • Cooling: Wall Ac
    • Style: Colonial
    • Bth2 Dscrp: Bathroom - Full, Bathroom - Tiled With Tub & Shower
    • Fam Dscrp: Flooring - Hardwood, Recessed Lighting, Skylight, Ceiling - Cathedral, Fireplace, Main Level, Open Floor Plan, Closet/Cabinets - Custom Built
    • Fam Level: First Floor
    • Din Dscrp: Flooring - Hardwood, Main Level, Ceiling - Cathedral, Open Floor Plan, Skylight, Slider, Recessed Lighting, Remodeled
    • Basement Feature: Full, Partially Finished
    • Lead Paint: Unknown
    • Exterior Features: Deck, Patio
    • Foundation: Poured Concrete
    • Laundry Dscrp: Main Level
    • Laundry Level: First Floor
    • Liv Dscrp: Fireplace, Flooring - Hardwood, Window(s) - Bay/Bow/Box, Main Level, Recessed Lighting, Remodeled
    • Road Type: Public
    • Liv Level: First Floor
    • Lot Description: Paved Drive
    • Sf Type: Detached

    Price history

    DateEventPrice
    6/22/2020Sold$520,000+8.6%$344/sqft
    Source: Public Record Report a problem
    5/14/2020Listed for sale$479,000+33.4%$317/sqft
    Source: Coldwell Banker Residential Brokerage - Winchester #72655956 Report a problem
    6/30/2015Sold$359,000$237/sqft
    Source: Public Record Report a problem
    5/1/2015Pending sale$359,000$237/sqft
    Source: J. Barrett & Company #71817833 Report a problem
    4/27/2015Listed for sale$359,000$237/sqft
    Source: J. Barrett & Company #71817833 Report a problem
    4/25/2015Pending sale$359,000$237/sqft
    Source: J. Barrett & Company #71817833 Report a problem
    4/17/2015Listed for sale$359,000+13.2%$237/sqft
    Source: J. Barrett & Company #71817833 Report a problem
    5/9/2013Sold$317,000-2.5%$210/sqft
    Source: Public Record Report a problem
    3/22/2013Listed for sale$325,000-22.2%$215/sqft
    Source: Century 21 North Shore #71497202 Report a problem
    2/19/2013Sold$417,813+67.2%$276/sqft
    Source: Public Record Report a problem
    1/23/2013Listed for sale$249,900$165/sqft
    Source: United Brokers #71474856 Report a problem

    Public tax history

    YearProperty taxesTax assessment
    2025$7,195 +2.2%$634,500 +4.8%
    2024$7,038 +6.1%$605,700 +14.2%
    2023$6,634 $530,300
    2022$6,634 +7%$530,300 +18.1%
    2021$6,199 +1.6%$449,200 +6.4%
    2020$6,102 +1.9%$422,300 +6.5%
    2019$5,990 +3%$396,700 +4.9%
    2018$5,818 +5%$378,300 +8.3%
    2017$5,540 +2.7%$349,300 +1.5%
    2016$5,392 +3.2%$344,100 +8%
    2015$5,227 +2.5%$318,500 +4.5%
    2014$5,098 +14.3%$304,700 +6.8%
    2012$4,461 +3.9%$285,400
    2011$4,295 +3%$285,400 -4.1%
    2010$4,168 +4.9%$297,500 -3.3%
    2009$3,974 +5.1%$307,600 -5.1%
    2008$3,782 +7.4%$324,100 -0.8%
    2007$3,520 -2.5%$326,800 +1.5%
    2006$3,610 +7.4%$322,000 +9%
    2005$3,361 +16.5%$295,300 +19.9%
    2004$2,884 +11.2%$246,300 +22.2%
    2003$2,593 +10.8%$201,500 +16.5%
    2002$2,341 +11.9%$173,000 +25.5%
    1999$2,092 +35.4%$137,900 +12.9%
    1994$1,545 $122,100

    Find assessor info on the county website

    Neighborhood: 01970

    Nearby schools

    GreatSchools rating
    Get a cash offer in 3 minutes
    Find out how much your home could sell for in as little as 3 minutes with a no-obligation cash offer.
    Estimated market value
    $718,200
    Get a cash offer in 3 minutes
    Find out how much your home could sell for in as little as 3 minutes with a no-obligation cash offer.
    Estimated market value
    $718,200