Skip main navigation
Off market
  • $565,600

    20 Ackman Ln, Coatesville, PA 19320

    3beds
    2,760sqft
    SingleFamily
    Built in 2006
    0.27 Acres Lot
    $565,600 Zestimate®
    $205/sqft
    $2,864 Estimated rent

    Home value

    $565,600

    $537,000 - $594,000

    $2,864/mo

    Zestimate® history
    Loading
    Loading...

    Owner options

    List your home for rent

    $2,864/mo

    Rent Zestimate®

    Find your next renter with Zillow Rental Manager. Plus, with online applications, you can quickly screen prospective tenants – for free.

    Learn more

    $2,864/mo

    Rent Zestimate®

    Refinance and save

    $3,870/mo

    Est. payment

    Refinancing to a lower rate could help reduce your monthly payments and save thousands over the life of the loan.

    See today's rates

    $3,870/mo

    Est. payment

    Explore your selling options

    Work with a Zillow partner agent

    Leverage their expertise and Zillow's premium Showcase listings to get your home seen by more buyers.

    Get started

    List with your own agent

    Get your home in front of millions of buyers by listing it on Zillow.

    Learn how to do it

    Sell it yourself

    Take full control of how buyers see your home on Zillow by listing For Sale by Owner (FSBO).

    List your home

    What's special

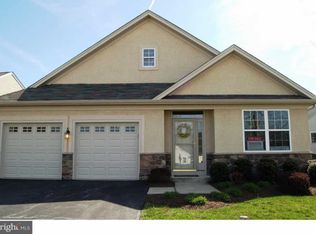
    It is not very often that perfection comes along, but HERE IT IS! 20 Ackman Ln is situated on a beautiful corner lot in the Villages at Hillview. This lot provides for beautiful vistas from every window yet once inside provides an element of privacy. Arriving at the property the seller has planted lush gardens full of perennials providing maintenance free enjoyment with an assortment of hydrangeas, rose of Sharon, roses, lilies, lavender, coreopsis, azaleas and more. The front entry way features a custom railing & lamp post with dusk to dawn timer to greet you. Entering this home, you immediately are struck by a sense of class and comfort. Immediately off the main foyer French doors lead you in the to quaint office/den. Beyond the office your enter the stunning dining room with hardwood floors that go throughout the main level, large sun drenched windows, and tray ceiling with recessed lighting. Entering the rear of the home is where you immediately stop and feeling completely at home. The gorgeous kitchen with breakfast area opens to the inviting family room centered on the marble surround gas fireplace. This area is perfect for everyday living and phenomenal entertaining. The kitchen features stainless steel appliances, double wall oven, upgraded granite countertops, and large island. The family room features a vaulted ceiling fan, hardwood flooring, recessed lighting, and beautiful new ceiling fan. Right off the family room is a beautiful sunroom with sliders to the Trex deck, perfect for enjoying cocktails while watching the sunsets. Abutting the living area is a sumptuous master suite with lots of natural light, a fantastic walk-in closet, and ensuite master bath with dual vanity, whirlpool tub, and stall shower. Rounding out the main level is a guest bedroom large enough to hold a king size bed, 3-piece hall bath, mud/laundry room, and access to the pristine 2 car garage. Upstairs you find another loft/rec room, large walk-in storage closet, 3-piece bath and 2nd guest room. The basement is unfinished but has potential for an enormous amount of storage or future finishing as it was built with an egress window. Recent upgrades include hardwood flooring throughout (2019), fresh paint (2019), Lennox HVAC (2017 and still under warranty), Water heater (2017), and upgraded electrical panel with whole house surge protector. Not to mention lifestyle that living at Hillview provides with access the 5 clubhouses, pools, game rooms, tennis courts etc. all in a stone's throw from the residence. This home is truly a showstopper and you will not be disappointed in the least! 2022-10-22

    This property is not currently displayed as for sale or rent on Zillow. This may be different from what's on other websites or public sources.

    Facts & features

    Interior

    Bedrooms & bathrooms
    • Bedrooms: 3
    • Bathrooms: 3
    • Full bathrooms: 3
    Heating
    • Forced air, Electric
    Cooling
    • Central
    Appliances
    • Included: Refrigerator
    Features
    • Flooring: Hardwood
    • Basement: Yes
    Interior area
    • Total interior livable area: 2,760 sqft

    Property

    Parking
    • Total spaces: 4
    • Parking features: Garage - Attached
    Features
    • Exterior features: Stucco, Vinyl
    Lot
    • Size: 0.27 Acres
    Details
    • Parcel number: 380302530000

    Construction

    Type & style
    • Home type: SingleFamily
    • Architectural style: Conventional
    Materials
    • Roof: Asphalt
    Condition
    • Year built: 2006

    Community & HOA

    Community
    • Features: Fifty Five Plus Active Community
    • Senior community: Yes
    HOA
    • Has HOA: Yes
    • HOA fee: $225 monthly
    Location
    • Region: Coatesville

    Financial & listing details

    • Price per square foot: $205/sqft
    • Tax assessed value: $204,050
    • Annual tax amount: $10,820

    Price history

    DateEventPrice
    12/1/2022Sold$479,900$174/sqft
    Source: Bright MLS #PACT2034380 Report a problem
    10/22/2022Pending sale$479,900$174/sqft
    Source: Bright MLS #PACT2034380 Report a problem
    10/7/2022Listed for sale$479,900+21.5%$174/sqft
    Source: Bright MLS #PACT2034380 Report a problem
    11/8/2019Sold$395,000+10%$143/sqft
    Source: Public Record Report a problem
    6/20/2013Sold$359,000-21.1%$130/sqft
    Source: Public Record Report a problem
    10/25/2006Sold$455,015$165/sqft
    Source: Public Record Report a problem

    Public tax history

    YearProperty taxesTax assessment
    2025$10,820 +2.1%$204,050
    2024$10,593 +3.5%$204,050
    2023$10,237 +1.2%$204,050
    2022$10,115 +3.2%$204,050
    2021$9,803 +431.5%$204,050
    2020$1,844 -79.7%$204,050
    2019$9,064 +7.6%$204,050
    2018$8,424 +9899.7%$204,050
    2017$84 $204,050
    Find assessor info on the county website

    Neighborhood: 19320

    Nearby schools

    GreatSchools rating
    Schools provided by the listing agent
    • District: COATESVILLE AREA

    Source: The MLS. This data may not be complete. We recommend contacting the local school district to confirm school assignments for this home.

    Get a cash offer in 3 minutes
    Find out how much your home could sell for in as little as 3 minutes with a no-obligation cash offer.
    Estimated market value
    $565,600
    Get a cash offer in 3 minutes
    Find out how much your home could sell for in as little as 3 minutes with a no-obligation cash offer.
    Estimated market value
    $565,600