Welcome to 20 Acre Lane, a lovingly maintained three-bedroom, two-full-bath raised ranch set on a level 1.01-acre property on a quiet cul-de-sac in desirable southern Ridgefield. Cherished by the same owners since 1988, this inviting home offers comfortable living spaces and abundant natural light. Highlights include a vaulted living room ceiling, a primary suite with full bath, a fireplace in the finished lower level, a separate laundry room, a two-car garage and an oversized screened-in porch overlooking the flat, usable yard and established perennial gardens. Numerous significant improvements provide peace of mind, including 2025 Hardie Board siding with extensive exterior upgrades, newer living and dining room picture windows, a 2014 roof with transferable lifetime warranty, foundation drainage, a new exterior Roth oil tank, chimney pointing and a 2026 whole-house generator with automatic transfer switch. Additional updates include interior painting. Town water, a practical raised-ranch layout and a convenient location with easy access to Ridgefield's picturesque downtown, lower Fairfield County and New York add to the appeal. A special opportunity to make a well-cared-for home your own and enjoy top-rated schools! Schedule your private showing and experience all that 20 Acre Lane has to offer.
For sale
$799,000
20 Acre Lane, Ridgefield, CT 06877
3beds
2,006sqft
:
Get pre-qualified$5,359/mo
Single Family Residence
Built in 1960
1.01 Acres Lot
$802,000 Zestimate®
$398/sqft
$-- HOA
What's special
- 3 days |
- 1,219 |
- 54 |
Zillow last checked:
Listing updated:
Listed by:
Sandra Juliano (203)249-8625,
Berkshire Hathaway NE Prop. 203-438-9501
Source: Smart MLS,MLS#: 24195435
Facts & features
Interior
Bedrooms & bathrooms
- Bedrooms: 3
- Bathrooms: 2
- Full bathrooms: 2
Primary bedroom
- Level: Main
Bedroom
- Level: Main
Bedroom
- Level: Main
Primary bathroom
- Level: Main
Bathroom
- Level: Main
Dining room
- Level: Main
Family room
- Level: Lower
Living room
- Level: Main
Heating
- Hot Water, Oil
Cooling
- Window Unit(s)
Appliances
- Included: Electric Cooktop, Microwave, Refrigerator, Dishwasher, Water Heater
- Laundry: Lower Level
Features
- Basement: Full,Heated,Finished,Garage Access,Liveable Space
- Attic: Pull Down Stairs
- Number of fireplaces: 1
Interior area
- Total structure area: 2,006
- Total interior livable area: 2,006 sqft
- Finished area above ground: 1,346
- Finished area below ground: 660
Video & virtual tour
Property
Parking
- Total spaces: 2
- Parking features: Attached
- Attached garage spaces: 2
Lot
- Size: 1.01 Acres
- Features: Few Trees, Level, Cul-De-Sac, Landscaped
Details
- Parcel number: 279150
- Zoning: RAA
Construction
Type & style
- Home type: SingleFamily
- Architectural style: Ranch
- Property subtype: Single Family Residence
Materials
- Shingle Siding, Wood Siding
- Foundation: Concrete Perimeter, Raised
- Roof: Asphalt
Condition
- New construction: No
- Year built: 1960
Utilities & green energy
- Sewer: Septic Tank
- Water: Public
Community & HOA
HOA
- Has HOA: No
Location
- Region: Ridgefield
Financial & listing details
- Price per square foot: $398/sqft
- Tax assessed value: $361,760
- Annual tax amount: $9,909
- Date on market: 7/31/2026
Estimated market value
$802,000
$762,000 - $842,000
$4,349/mo
Price history
| Date | Event | Price |
|---|---|---|
| 8/1/2026 | Listed for sale | $799,000+212.1%$398/sqft |
Source:  Smart MLS #24195435 Report a problem Smart MLS #24195435 Report a problem | ||
| 3/30/1988 | Sold | $256,000+5.8%$128/sqft |
Source: Public Record Report a problem | ||
| 1/8/1987 | Sold | $242,000$121/sqft |
Source: Public Record Report a problem | ||
Public tax history
| Year | Property taxes | Tax assessment |
|---|---|---|
| 2025 | $9,909 +4% | $361,760 |
| 2024 | $9,532 +2.1% | $361,760 |
| 2023 | $9,337 +8.8% | $361,760 +19.8% |
| 2022 | $8,584 +0.8% | $301,940 |
| 2021 | $8,518 +0.3% | $301,940 |
| 2020 | $8,491 | $301,940 |
| 2019 | $8,491 +1.2% | $301,940 |
| 2018 | $8,388 +2.2% | $301,940 +0.1% |
| 2017 | $8,207 +2% | $301,610 |
| 2016 | $8,050 +2.6% | $301,610 |
| 2015 | $7,845 | $301,610 |
| 2014 | $7,845 +6.5% | $301,610 -16.6% |
| 2012 | $7,367 -1.2% | $361,660 |
| 2011 | $7,454 +1% | $361,660 |
| 2010 | $7,378 +2% | $361,660 |
| 2009 | $7,233 +0.4% | $361,660 |
| 2008 | $7,201 +3.3% | $361,660 +29.1% |
| 2007 | $6,970 +2.7% | $280,240 |
| 2006 | $6,790 +3.5% | $280,240 |
| 2005 | $6,558 +6.3% | $280,240 |
| 2004 | $6,171 +6% | $280,240 |
| 2003 | $5,821 +24.4% | $280,240 +52.6% |
| 2001 | $4,680 +9.7% | $183,600 +0% |
| 2000 | $4,268 +8% | $183,580 |
| 1997 | $3,951 | $183,580 |
Find assessor info on the county website
Monthly payment
Est. payment
Payment breakdown
Explore the cost of this home by adjusting the details. Changes won't be saved.Climate risks
Neighborhood: 06877
Nearby schools
GreatSchools rating
- 8/10Branchville Elementary SchoolGrades: PK-5Distance: 2.7 mi
- 9/10East Ridge Middle SchoolGrades: 6-8Distance: 1.4 mi
- 10/10Ridgefield High SchoolGrades: 9-12Distance: 5.2 mi
Schools provided by the listing agent
- Middle: East Ridge
- High: Ridgefield
Source: Smart MLS. This data may not be complete. We recommend contacting the local school district to confirm school assignments for this home.
- $1,266,2005 bd3 ba3.6k sqft38 Acre Ln, Ridgefield, CT 06877Off Market
- $827,4003 bd2 ba1.8k sqft12 Acre Ln, Ridgefield, CT 06877Off Market
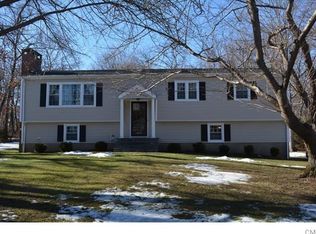
- $787,9004 bd3 ba1.2k sqft17 Acre Ln, Ridgefield, CT 06877Off Market
- $695,4003 bd1 ba1.3k sqft23 Acre Ln, Ridgefield, CT 06877Off Market
- $782,0004 bd2 ba1.6k sqft44 Acre Ln, Ridgefield, CT 06877Off Market
- $826,6003 bd3 ba1.3k sqft5 Acre Ln, Ridgefield, CT 06877Off Market
- $1,162,1004 bd2 ba2.5k sqft84 Acre Ln, Ridgefield, CT 06877Off Market
- $1,125,8003 bd4 ba3.3k sqft27 Acre Ln, Ridgefield, CT 06877Off Market
A local agent can set up tours, give advice and negotiate with sellers.
A local lender can help you make sure your offer is ready when you are.
Similar homes
- $619,9003 bd2 ba1.1k sqft31 Longview Drive, Ridgefield, CT 06877For Sale
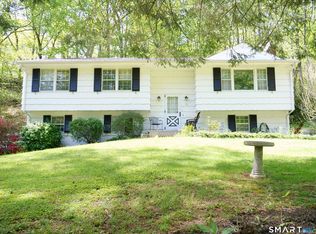
 MLS ID #24156925, Dylan Longmuir, eXp Realty. Smart MLS
 - $1,100,0003 bd4 ba2.5k sqft24 Island Hill Avenue, Ridgefield, CT 06877For Sale
 MLS ID #24181982, Adam Hade, Compass Connecticut, LLC. Smart MLS
 - $789,0004 bd3 ba1.8k sqft3320 Chelsey Street, Mohegan Lake, NY 10547For Sale

 MLS ID #1031827, Donald Dwyer, Listing by: Howard Hanna Rand Realty. OneKey® MLS as distributed by MLS GRID
 - $699,0003 bd3 ba2.2k sqft10 North Beech Tree Road, Brookfield, CT 06804For Sale
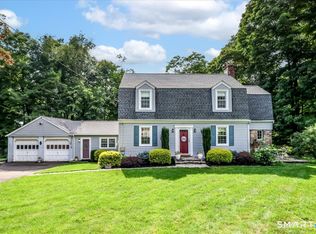 MLS ID #24195920, Matt Streaman, Keller Williams Realty. Smart MLS
 - $780,0004 bd3 ba2k sqft99 Lakeside Drive, Katonah, NY 10536For SaleMLS ID #1026527, Maria R. LaGattuta, Listing by: Douglas Elliman Real Estate. OneKey® MLS as distributed by MLS GRID
- $769,9004 bd3 ba2.2k sqft45 Glenbrook Road, Trumbull, CT 06611For SaleMLS ID #24193192, Derek Greene, Derek Greene. Smart MLS
- $650,0003 bd2 ba1.4k sqft4 Lorraine Road, South Salem, NY 10590For SaleMLS ID #1016494, Carine Nowak, Listing by: Compass Greater NY, LLC. OneKey® MLS as distributed by MLS GRID
- $849,0004 bd3 ba1.9k sqft3 Pheasant Place, Carmel, NY 10512For SaleMLS ID #1028864, Lynn Stoecker, Listing by: Briante Realty Group, LLC. OneKey® MLS as distributed by MLS GRID
- $799,5004 bd2 ba2k sqft1704 Paine Street, Yorktown Heights, NY 10598For SaleMLS ID #1029741, Jansel A. Pujols, Listing by: NYC Empire Realty Inc.. OneKey® MLS as distributed by MLS GRID
- $725,0003 bd2 ba1.2k sqft136 Pound Ridge Road, Bedford, NY 10506For SaleMLS ID #1020037, Mark Boyland, Listing by: Keller Williams Realty Partner. OneKey® MLS as distributed by MLS GRID
- $799,0003 bd2 ba1.9k sqft131 Clay Hill Road, Stamford, CT 06905For SaleMLS ID #24188265, Antonio Salerno, RE/MAX Heritage. Smart MLS
- $975,0004 bd3 ba2.4k sqft1 Sabbathday Hill Road, South Salem, NY 10590For SaleMLS ID #1026664, Karen S. Savir, Listing by: Coldwell Banker Realty. OneKey® MLS as distributed by MLS GRID
- $825,0003 bd2 ba1.7k sqft181 Montross Road, Yorktown Heights, NY 10598For SaleMLS ID #1028589, Kathleen O'Driscoll, Listing by: Houlihan Lawrence Inc.. OneKey® MLS as distributed by MLS GRID
- $849,9993 bd3 ba2.3k sqft2289 Sultana Drive, Yorktown Heights, NY 10598For SaleMLS ID #1023947, Maria Tomaselli, Listing by: Howard Hanna Rand Realty. OneKey® MLS as distributed by MLS GRID
- $849,0003 bd2 ba2k sqft13 Washburn Road, Mount Kisco, NY 10549For SaleMLS ID #1027725, Alaina Bainlardi, Listing by: William Raveis-New York LLC. OneKey® MLS as distributed by MLS GRID
- $849,9994 bd4 ba3k sqft31 Granite Drive, Norwalk, CT 06850For SaleMLS ID #24185020, Aaron Ramkalawan, Keller Williams Prestige Prop.. Smart MLS
- $559,9004 bd3 ba2k sqft16 Greta Drive, Danbury, CT 06810For SaleMLS ID #24164664, Diane Lapine, William Raveis Real Estate. Smart MLS
- $799,0004 bd2 ba2k sqft105 High Street Extension, Mount Kisco, NY 10549For SaleMLS ID #1015914, Kimberly Giarraputo, Listing by: Compass Greater NY, LLC. OneKey® MLS as distributed by MLS GRID
- $775,0004 bd3 ba2.6k sqft44 Aunt Pattys Lane West, Bethel, CT 06801For SaleMLS ID #24167979, Carol Hanlon, Coldwell Banker Realty. Smart MLS
- $899,0004 bd3 ba2.3k sqft15 Woodcrest Terrace, Amawalk, NY 10501For SaleMLS ID #1030977, Mary Troncoso, Listing by: YourHomeSold Guaranteed Realty. OneKey® MLS as distributed by MLS GRID
