Skip main navigation
Active
  • Listed by: REAL Broker NH, LLC • Justin J O'Connor
    $599,900

    20 Adam Drive, Hudson, NH 03051

    4beds
    2,239sqft
    : 
    $4,085/mo
    Get pre-qualified
    Single Family Residence
    Built in 1984
    0.69 Acres Lot
    $-- Zestimate®
    $268/sqft
    $-- HOA

    What's special

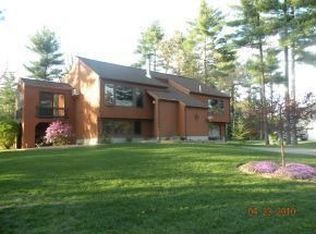
    Welcome to 20 Adam Drive where the character of an established Hudson neighborhood meets the finishes and major systems of a substantially rebuilt home. Extensively rebuilt in 2021, this 4-bedroom, 2-bath home offers the rare opportunity to enjoy modern updates without sacrificing the space, yard, and setting buyers are looking for. Inside, you’ll find a beautifully updated kitchen with quartz countertops, stainless steel appliances, and a gas range, complemented by LVP flooring and LED lighting throughout the living spaces. The 2021 rebuild included updated plumbing and electrical systems, new windows, new interior and exterior doors, and an on-demand hot water heater, meaning many of the improvements that matter most have already been completed. The flexible lower-level family room adds even more living and entertaining space, with plumbing already in place for a future wet bar and provisions for a stove. A high-efficiency washer and dryer and enclosed entry add everyday convenience. Outside, nearly 0.69 acres gives you room to enjoy, with a partially fenced yard, 12x12 low-maintenance PVC deck off the dining room, and an expanded front porch perfect for unwinding at the end of the day. Located just off the Route 3A corridor, 20 Adam Drive offers convenient access to Nashua and Manchester, major routes toward Massachusetts and Boston, and nearby Hudson recreation including parks, trails, and Robinson Pond. Four bedrooms. Modern finishes. Major systems updated. Nearly 0.7 acres. This is one you’ll want to see in person.
    7 days
    |
    1,239
    |
    63
    |

    Zillow last checked:

    Listing updated:

    Listed by:

    Justin J O'Connor,

    REAL Broker NH, LLC Phone:603-508-4650

    Source: PrimeMLS,MLS#: 5105942MLS Logo

      Facts & features

      Interior

      Bedrooms & bathrooms
      • Bedrooms: 4
      • Bathrooms: 2
      • Full bathrooms: 1
      • 3/4 bathrooms: 1
      Heating
      • Propane, Hot Water
      Cooling
      • None
      Appliances
      • Included: Dryer, Microwave, Gas Range, Refrigerator, Washer, Tankless Water Heater
      Features
      • Cathedral Ceiling(s), Kitchen Island, Kitchen/Living
      • Flooring: Vinyl Plank
      • Basement: Finished,Interior Entry
      Interior area
      • Total structure area: 2,871
      • Total interior livable area: 2,239 sqft
      • Finished area above ground: 2,239
      • Finished area below ground: 0

      Property

      Parking
      • Total spaces: 1
      • Parking features: Paved
      • Garage spaces: 1
      Features
      • Levels: One,Split Level
      • Stories: 1
      • Patio & porch: Porch
      • Exterior features: Deck
      • Fencing: Partial
      • Frontage length: Road frontage: 150
      Lot
      • Size: 0.69 Acres
      • Features: Landscaped, Level
      Details
      • Parcel number: HDSOM129B006L000
      • Zoning description: Residential

      Construction

      Type & style
      • Home type: SingleFamily
      • Property subtype: Single Family Residence
      Materials
      • Wood Frame, Vinyl Siding
      • Foundation: Concrete
      • Roof: Asphalt Shingle
      Condition
      • New construction: No
      • Year built: 1984

      Utilities & green energy

      • Electric: 200+ Amp Service
      • Sewer: Public Sewer
      • Utilities for property: Cable, Propane

      Community & HOA

      Community
      • Security: Smoke Detector(s)
      Location
      • Region: Hudson

      Financial & listing details

      • Price per square foot: $268/sqft
      • Tax assessed value: $455,400
      • Annual tax amount: $7,791
      • Date on market: 8/20/2026
      • Road surface type: Paved

        Estimated market value

        Not available

        Estimated sales range

        Not available

        Not available

        Price history

        DateEventPrice
        8/23/2026Listed for sale$599,900+294.7%$268/sqft
        Source: PrimeMLS #5105942 Report a problem
        6/30/1999Sold$152,000$68/sqft
        Source: Agent Provided Report a problem

        Public tax history

        YearProperty taxesTax assessment
        2024$7,491 +4.9%$455,400
        2023$7,141 +6.7%$455,400
        2022$6,690 +26%$455,400 +83.3%
        2021$5,310 $248,500
        2020$5,310 +5.4%$248,500
        2019$5,040 +0.9%$248,500
        2018$4,995 +1.9%$248,500
        2017$4,900 -0.2%$248,500 +11.1%
        2016$4,912 +3.4%$223,600
        2015$4,752 $223,600
        Find assessor info on the county website

        Monthly payment

        Est. payment

        Payment breakdown

        Explore the cost of this home by adjusting the details. Changes won't be saved.
        All calculations are estimates and provided by Zillow, Inc. for informational purposes only. Actual amounts may vary.
        HOA fees may include property taxes on listings classified as Co-Ops. Contact the listing agent and/or owner for fee details.
        See how much you could borrow to make a competitive offer.

        Climate risks

        Neighborhood: 03051

        Getting around

        1 / 100
        Car-Dependent
        28 / 100
        Somewhat Bikeable

        Nearby schools

        GreatSchools rating
        Schools provided by the listing agent
        • Elementary: Hills Garrison Elem
        • Middle: Hudson Memorial School
        • High: Alvirne High School
        • District: Hudson School District

        Source: PrimeMLS. This data may not be complete. We recommend contacting the local school district to confirm school assignments for this home.

        A local agent can set up tours, give advice and negotiate with sellers.

        Browse local experts

        Similar homes