Skip main navigation
Off market
  • $2,690,800

    20 Adele St, Mission Viejo, CA 92694

    4beds
    3,598sqft
    SingleFamily
    Built in 2007
    7,335 Square Feet Lot
    $2,690,800 Zestimate®
    $748/sqft
    $7,915 Estimated rent

    Home value

    $2,690,800

    $2.53M - $2.88M

    $7,915/mo

    Zestimate® history
    Loading
    Loading...

    Owner options

    List your home for rent

    $7,915/mo

    Rent Zestimate®

    Find your next renter with Zillow Rental Manager. Plus, with online applications, you can quickly screen prospective tenants – for free.

    Learn more

    $7,915/mo

    Rent Zestimate®

    Refinance and save

    $17,453/mo

    Est. payment

    Refinancing to a lower rate could help reduce your monthly payments and save thousands over the life of the loan.

    See today's rates

    $17,453/mo

    Est. payment

    Explore your selling options

    Work with a Zillow partner agent

    Leverage their expertise and Zillow's premium Showcase listings to get your home seen by more buyers.

    Get started

    List with your own agent

    Get your home in front of millions of buyers by listing it on Zillow.

    Learn how to do it

    Sell it yourself

    Take full control of how buyers see your home on Zillow by listing For Sale by Owner (FSBO).

    List your home

    What's special

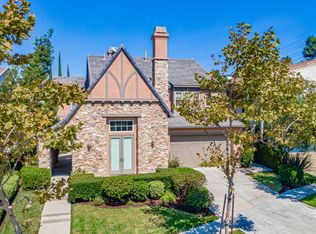
    ONE OF A KIND!!! This home is something right out of a magazine. You just cant imagine how many upgrades are in this home. Located at the end of a cul-de-sac next to a small neighborhood park. The private gated courtyard entrance leads you in to this Resort Style home. You will feel like you are on vacation. Beautiful new landscaping and a fabulous pool/spa with stone work and bubbly fountains. Cozy fire pit for entertaining and large grass area for the kids. The moment you open the front door with its sweeping iron staircase, wainscoting and vaulted ceilings you cant wait to see more. The outstanding gourmet kitchen with center island, granite counters and rich cabinetry is any cooks dream. Open to the oversized family room and large kitchen nook area. Wait until you see the romantic master suite with hardwood flooring and wood ceilings. Stone floors in the master bath and shower. Dual sinks and walk in closet Spacious secondary bedrooms and an upstairs bonus room. Convenient laundry upstairs as well. So many upgrades in this home including new carpet, paint, landscape, gorgeous ceiling details and extensive slate flooring.Downstairs bedroom makes a great home office. Attached 3 car tandem garage.Live the dream in COVENANT HILLS gate guarded community

    This property is off market, which means it's not currently listed for sale or rent on Zillow. This may be different from what's available on other websites or public sources.

    Facts & features

    Interior

    Bedrooms & bathrooms
    • Bedrooms: 4
    • Bathrooms: 5
    • Full bathrooms: 4
    • 1/2 bathrooms: 1
    Heating
    • Forced air, Gas
    Cooling
    • Central, Solar
    Appliances
    • Included: Dishwasher, Dryer, Garbage disposal, Microwave, Range / Oven, Refrigerator, Washer
    • Laundry: Individual Room, Gas Dryer Hookup, Washer Hookup, On Upper Level
    Features
    • Recessed Lighting, Built-Ins, High Ceilings (9 Feet+), Open Floor Plan, Beamed Ceilings, Granite Counters, Tandem, Wainscoting
    • Flooring: Tile, Slate
    • Windows: Blinds
    • Has fireplace: Yes
    • Common walls with other units/homes: No Common Walls
    Interior area
    • Total interior livable area: 3,598 sqft

    Property

    Parking
    • Total spaces: 6
    • Parking features: Garage - Attached
    Features
    • Levels: Two
    • Exterior features: Stone
    • Has spa: Yes
    • Spa features: In Ground, Private, Gunite, Heated
    • Fencing: Wrought Iron, Block
    • Has view: Yes
    • View description: Territorial
    Lot
    • Size: 7,335 Square Feet
    • Features: Front Yard, Cul-De-Sac, Level with Street, Landscaped, Yard, Lot-Level/Flat, Park Nearby, Lot 6500-9999
    Details
    • Parcel number: 74149137
    • Special conditions: Standard

    Construction

    Type & style
    • Home type: SingleFamily
    Materials
    • Roof: Tile
    Condition
    • Turnkey
    • Year built: 2007

    Utilities & green energy

    • Water: Public

    Community & HOA

    HOA
    • Has HOA: Yes
    • Amenities included: Club House, Tennis, Sport Court, Picnic Area, Outdoor Cooking Area, Playground, Biking Trails, Hiking Trails
    • HOA fee: $462 monthly
    Location
    • Region: Mission Viejo

    Financial & listing details

    • Price per square foot: $748/sqft
    • Tax assessed value: $2,175,476
    • Annual tax amount: $27,958

    Price history

    DateEventPrice
    4/15/2022Sold$2,050,000+49.1%$570/sqft
    Source: HomeSmart Intl Solds #OC22073927_92694 Report a problem
    12/1/2017Listing removed$1,374,900$382/sqft
    Source: HomeSmart, Evergreen Realty #OC17155918 Report a problem
    12/1/2017Listed for sale$1,374,900+3.3%$382/sqft
    Source: HomeSmart, Evergreen Realty #OC17155918 Report a problem
    11/30/2017Sold$1,331,000-3.2%$370/sqft
    Source: Public Record Report a problem
    10/18/2017Pending sale$1,374,900$382/sqft
    Source: HomeSmart, Evergreen Realty #OC17155918 Report a problem
    10/4/2017Price change$1,374,9000%$382/sqft
    Source: HomeSmart, Evergreen Realty #OC17155918 Report a problem
    8/12/2017Price change$1,375,000-1.8%$382/sqft
    Source: HomeSmart, Evergreen Realty #OC17155918 Report a problem
    7/10/2017Price change$1,399,900-3.5%$389/sqft
    Source: HomeSmart, Evergreen Realty #OC17155918 Report a problem
    4/11/2017Listed for sale$1,450,000+16.1%$403/sqft
    Source: West Coast Realty Division #EV16173309 Report a problem
    3/17/2014Sold$1,249,000$347/sqft
    Source: Public Record Report a problem
    2/7/2014Pending sale$1,249,000$347/sqft
    Source: CENTURY 21 Award #OC13189107 Report a problem
    11/10/2013Price change$1,249,000-3.8%$347/sqft
    Source: CENTURY 21 Award #OC13189107 Report a problem
    9/18/2013Listed for sale$1,299,000+44.3%$361/sqft
    Source: Award, Inc #OC13189107 Report a problem
    8/7/2013Sold$900,000-18.2%$250/sqft
    Source: Agent Provided Report a problem
    11/30/2006Sold$1,100,500$306/sqft
    Source: Public Record Report a problem

    Public tax history

    YearProperty taxesTax assessment
    2025$27,958 +1.8%$2,175,476 +2%
    2024$27,454 +1.9%$2,132,820 +2%
    2023$26,933 -3%$2,091,000 +46.5%
    2022$27,779 +39.7%$1,427,100 +2%
    2021$19,879 +1.3%$1,399,118 +1%
    2020$19,622 $1,384,772 +2%
    2019$19,622 +0.1%$1,357,620 +2%
    2018$19,603 0%$1,331,000 +0.9%
    2017$19,607 $1,319,249 +2%
    2016$19,607 +0.4%$1,293,382 +1.5%
    2015$19,525 +14.7%$1,273,955 +25.4%
    2014$17,024 $1,016,134 +13.4%
    2013-- $896,000
    2012-- $896,000
    2011-- $896,000
    2010-- $896,000
    2009-- $896,000 -11.7%
    2008-- $1,015,000 -7.7%
    2007-- $1,100,000 +124%
    2006-- $490,984 +483.9%
    2005-- $84,081
    Find assessor info on the county website

    Neighborhood: Covenant Hills Village

    Nearby schools

    GreatSchools rating
    Schools provided by the listing agent
    • Elementary: Oso Grande
    • Middle: Ladera Ranch
    • High: San Juan Hills
    • District: CUSD

    Source: The MLS. This data may not be complete. We recommend contacting the local school district to confirm school assignments for this home.

    Get a cash offer in 3 minutes
    Find out how much your home could sell for in as little as 3 minutes with a no-obligation cash offer.
    Estimated market value
    $2,690,800
    Get a cash offer in 3 minutes
    Find out how much your home could sell for in as little as 3 minutes with a no-obligation cash offer.
    Estimated market value
    $2,690,800