Welcome to 20 Adirondack Drive! This beautifully maintained 3 bedroom, 2 bath ranch offers the perfect blend of comfort, style, and functionality. Step inside to an open-concept layout featuring a beautifully remodeled kitchen designed for entertaining, with ample space for gatherings and everyday living.
The home boasts updated bathrooms and a versatile layout, including a bedroom and full bath ideal for extended family, guests, or a private home office. Enjoy relaxing mornings with a cup of coffee or unwinding after a long day in the peaceful backyard retreat.
With super low taxes and a convenient location close to shopping, dining, and everyday amenities, this home is an incredible opportunity you won’t want to miss. Don’t let this one pass you by—schedule your private showing today!
Pending
Price cut: $20K (6/23)
$599,999
20 Adirondack Drive, Selden, NY 11784
3beds
1,542sqft
Single Family Residence, Residential
Built in 1969
10,454 Square Feet Lot
$-- Zestimate®
$389/sqft
$-- HOA
What's special
Peaceful backyard retreatOpen-concept layoutVersatile layoutUpdated bathrooms
- 47 days |
- 3,603 |
- 359 |
Zillow last checked:
Listing updated:
Listed by:
Coldwell Banker American Homes 631-863-9800,
Dina G. Runza 631-609-7909,
Bryan J. Karp CBR 631-759-5277,
Coldwell Banker American Homes
Source: OneKey® MLS as distributed by MLS GRID,MLS#: 1007634
Facts & features
Interior
Bedrooms & bathrooms
- Bedrooms: 3
- Bathrooms: 2
- Full bathrooms: 2
Other
- Description: Kitchen ,Dinning room, Two Bedrooms , Full Bathroom
- Level: First
Other
- Description: One Bedroom , Full Bathroom , Laundry Room.
- Level: Lower
Heating
- Baseboard, Oil
Cooling
- Wall/Window Unit(s)
Appliances
- Included: Dishwasher, Dryer, Electric Cooktop, Electric Oven, Electric Range, ENERGY STAR Qualified Appliances, Microwave, Refrigerator, Stainless Steel Appliance(s), Washer
Features
- First Floor Bedroom, Cathedral Ceiling(s), Ceiling Fan(s), Chefs Kitchen, Eat-in Kitchen, Entrance Foyer, High Ceilings, Kitchen Island, Marble Counters, Open Floorplan, Open Kitchen, Recessed Lighting
- Basement: Finished,Full
- Attic: Partially Finished
Interior area
- Total structure area: 1,542
- Total interior livable area: 1,542 sqft
Property
Parking
- Parking features: Driveway
- Has uncovered spaces: Yes
Features
- Levels: Bi-Level
- Patio & porch: Deck, Patio
Lot
- Size: 10,454 Square Feet
Details
- Parcel number: 0200474000300035000
- Special conditions: None
Construction
Type & style
- Home type: SingleFamily
- Architectural style: Raised Ranch
- Property subtype: Single Family Residence, Residential
Materials
- Frame
Condition
- Year built: 1969
Utilities & green energy
- Sewer: Cesspool
- Water: Public
- Utilities for property: None
Community & HOA
HOA
- Has HOA: No
Location
- Region: Selden
Financial & listing details
- Price per square foot: $389/sqft
- Tax assessed value: $1,715
- Annual tax amount: $8,387
- Date on market: 6/3/2026
- Cumulative days on market: 47 days
- Listing agreement: Exclusive Agency
Estimated market value
Not available
Estimated sales range
Not available
Not available
Price history
| Date | Event | Price |
|---|---|---|
| 7/16/2026 | Pending sale | $599,999$389/sqft |
Source:  OneKey® MLS as distributed by MLS GRID #1007634 Report a problem OneKey® MLS as distributed by MLS GRID #1007634 Report a problem | ||
| 6/23/2026 | Price change | $599,999-3.2%$389/sqft |
Source: OneKey® MLS as distributed by MLS GRID #1007634 Report a problem | ||
| 6/4/2026 | Listed for sale | $619,999+82.4%$402/sqft |
Source: OneKey® MLS as distributed by MLS GRID #1007634 Report a problem | ||
| 5/4/2021 | Sold | $340,000+1.5%$220/sqft |
Source: Public Record Report a problem | ||
| 1/15/2021 | Listing removed | $335,000$217/sqft |
Source: OneKey® MLS as distributed by MLS GRID #3264544 Report a problem | ||
| 12/26/2020 | Listed for sale | $335,000+3.1%$217/sqft |
Source: LA Rosa Realty New York LLC #3264544 Report a problem | ||
| 11/21/2020 | Listing removed | $325,000$211/sqft |
Source: LA Rosa Realty New York LLC #3264544 Report a problem | ||
| 10/27/2020 | Listed for sale | $325,000+30%$211/sqft |
Source: LA Rosa Realty New York LLC #3264544 Report a problem | ||
| 9/24/2015 | Sold | $250,000-9.1%$162/sqft |
Source: OneKey® MLS as distributed by MLS GRID #L2775174 Report a problem | ||
| 6/23/2015 | Listed for sale | $274,900+243.6%$178/sqft |
Source: Suffolk Realty Group Inc #2775174 Report a problem | ||
| 1/23/2015 | Sold | $80,000-51.5%$52/sqft |
Source: Public Record Report a problem | ||
| 10/2/2014 | Listing removed | $164,900$107/sqft |
Source: CENTURY 21 Coventry Real Estate #2673984 Report a problem | ||
| 7/29/2014 | Price change | $164,900-17.5%$107/sqft |
Source: CENTURY 21 Coventry Real Estate #2673984 Report a problem | ||
| 5/19/2014 | Listed for sale | $199,999$130/sqft |
Source: Century 21 Coventry Rl Est #2673984 Report a problem | ||
Public tax history
| Year | Property taxes | Tax assessment |
|---|---|---|
| 2025 | -- | $1,715 |
| 2024 | -- | $1,715 |
| 2023 | -- | $1,715 |
| 2022 | -- | $1,715 |
| 2021 | -- | $1,715 |
| 2020 | -- | $1,715 |
| 2019 | -- | $1,715 |
| 2018 | -- | $1,715 |
| 2017 | $7,143 | $1,715 +13.2% |
| 2016 | -- | $1,515 |
| 2015 | -- | $1,515 |
| 2014 | -- | $1,515 |
| 2013 | -- | $1,515 |
| 2012 | -- | $1,515 |
| 2011 | -- | $1,515 |
| 2010 | -- | $1,515 |
| 2009 | -- | $1,515 |
| 2008 | -- | $1,515 |
| 2007 | $4,770 +29.3% | $1,515 |
| 2005 | $3,688 +7.7% | $1,515 |
| 2004 | $3,425 +7.8% | $1,515 |
| 2003 | $3,178 +6.9% | $1,515 |
| 2002 | $2,972 -36.1% | $1,515 |
| 2001 | $4,650 +131.3% | $1,515 |
| 2000 | $2,010 | $1,515 |
Find assessor info on the county website
Monthly payment
Climate risks
Neighborhood: 11784
Nearby schools
GreatSchools rating
- NABicycle Path Kindergarten Pre K CenterGrades: PK-KDistance: 0.3 mi
- 5/10Selden Middle SchoolGrades: 6-9Distance: 1.8 mi
- 8/10Newfield High SchoolGrades: 9-12Distance: 1.6 mi
Schools provided by the listing agent
- Elementary: Bicycle Path Kindergarten-Pre K
- Middle: Selden Middle School
- High: Newfield High School
Source: OneKey® MLS as distributed by MLS GRID. This data may not be complete. We recommend contacting the local school district to confirm school assignments for this home.
- $556,5002 bd1 ba-- sqft28 Adirondack Dr, Selden, NY 11784Off Market

- $395,3002 bd1 ba-- sqft102 Wyona Ave, Selden, NY 11784Off Market
- $455,100-- bd-- ba-- sqft12 Adirondack Dr, Selden, NY 11784Off Market
- $505,9003 bd2 ba1.6k sqft30 Adirondack Dr, Selden, NY 11784Off Market

- $554,500-- bd-- ba-- sqft97 Argyle Ave, Selden, NY 11784Off Market
- $396,7002 bd1 ba-- sqft106 Wyona Ave, Selden, NY 11784Off Market
- $466,200-- bd-- ba-- sqft8 Adirondack Dr, Selden, NY 11784Off Market
- $435,0003 bd2 ba1.1k sqft36 Adirondack Dr, Selden, NY 11784Sold
A local agent can set up tours, give advice and negotiate with sellers.
Similar homes
- $679,9994 bd2 ba1.8k sqft22 Liberty Avenue, Selden, NY 11784For Sale
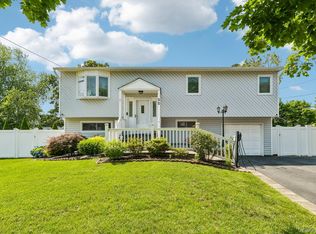
 MLS ID #1022274, Hassam Shakeel, Listing by: Voro LLC. OneKey® MLS as distributed by MLS GRID
 - $659,9993 bd2 ba1.3k sqft26 Harford Drive, Coram, NY 11727For Sale
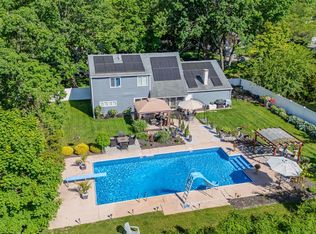 MLS ID #1010381, Katelyn A. Montrony, Listing by: EXP Realty. OneKey® MLS as distributed by MLS GRID
 - $599,9993 bd2 ba1.3k sqft473 Long Island Avenue, Medford, NY 11763For Sale
 MLS ID #1023940, Stefanie Fox, Listing by: Realty Connect USA LLC. OneKey® MLS as distributed by MLS GRID
 - $599,8883 bd3 ba1.3k sqft78 Miller Avenue, Port Jefferson Station, NY 11776For Sale
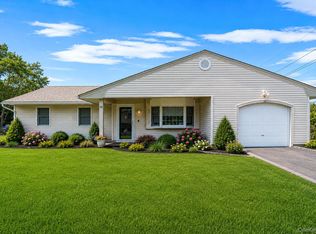 MLS ID #959798, Sarah Fox, Listing by: Signature Premier Properties. OneKey® MLS as distributed by MLS GRID
 - $565,0003 bd2 ba1.2k sqft39 Superior Street, Port Jefferson Station, NY 11776For SaleMLS ID #1022892, Michael J. Rose, Listing by: OverSouth LLC. OneKey® MLS as distributed by MLS GRID
- $579,9993 bd2 ba1.5k sqft47 Barbara Drive, Centereach, NY 11720For SaleMLS ID #1020047, Katelyn A. Montrony, Listing by: EXP Realty. OneKey® MLS as distributed by MLS GRID
- $549,9993 bd2 ba1.4k sqft9 Daniel Court, Lake Ronkonkoma, NY 11779For SaleMLS ID #1017367, Bryan J. Karp CBR, Listing by: Coldwell Banker American Homes. OneKey® MLS as distributed by MLS GRID
- $639,9993 bd2 ba1.5k sqft27 McGaw Avenue, Lake Grove, NY 11755For SaleMLS ID #990784, Victor Stabile, Listing by: Douglas Elliman Real Estate. OneKey® MLS as distributed by MLS GRID
- $599,9993 bd1 ba982 sqft40 Sarah Drive, Lake Grove, NY 11755For SaleMLS ID #1023300, Sara Ann Zuccarello-Kranz, Listing by: RE/MAX Signature Real Estate. OneKey® MLS as distributed by MLS GRID
- $599,0004 bd2 ba1.5k sqft30 Sayville Road, Sound Beach, NY 11789For SaleMLS ID #1023610, Christine G. Jansson, Listing by: Realty Maintained LLC. OneKey® MLS as distributed by MLS GRID
- $649,9993 bd3 ba1.3k sqft9 Pinedale Avenue, Farmingville, NY 11738For SaleMLS ID #1009878, Rachana Joshi, Listing by: New Vision Group Realty Inc. OneKey® MLS as distributed by MLS GRID
- $598,0005 bd2 ba1.4k sqft15 Duel Drive, Holbrook, NY 11741For SaleMLS ID #1016828, Ruben Salazar, Listing by: Coldwell Banker American Homes. OneKey® MLS as distributed by MLS GRID
- $699,9993 bd2 ba1.9k sqft9 Starr Street, Port Jefferson Station, NY 11776For SaleMLS ID #1022825, Luigina G. Lantigua, Listing by: Signature Premier Properties. OneKey® MLS as distributed by MLS GRID
- $574,9993 bd3 ba1k sqft17 Arnold Drive, Middle Island, NY 11953For SaleMLS ID #1001593, Marcia A. Burgos, Listing by: Realty Connect USA L I Inc. OneKey® MLS as distributed by MLS GRID
- $759,0005 bd2 ba2.2k sqft299 Mount Vernon Avenue, Medford, NY 11763For SaleMLS ID #1028067, Edward J. Shine III, Listing by: Shine Realty Group. OneKey® MLS as distributed by MLS GRID
- $589,9993 bd2 ba1.4k sqft105 Maple Avenue, Patchogue, NY 11772For SaleMLS ID #1014408, Rahul Jaggi, Listing by: Voro LLC. OneKey® MLS as distributed by MLS GRID
- $539,0003 bd1 ba1.1k sqft191 Grove Street, Port Jefferson Station, NY 11776For SaleMLS ID #1008208, Susan J. Taylor, Listing by: Signature Premier Properties. OneKey® MLS as distributed by MLS GRID
- $589,0003 bd1 ba924 sqft360 McConnell Avenue, Bayport, NY 11705For SaleMLS ID #1014869, Joanne Sturchio, Listing by: Douglas Elliman Real Estate. OneKey® MLS as distributed by MLS GRID
- $619,0003 bd2 ba1.3k sqft29 Edgewater Avenue, Bayport, NY 11705For SaleMLS ID #1023794, Barbara Leogrande, Listing by: Douglas Elliman Real Estate. OneKey® MLS as distributed by MLS GRID
- $724,9994 bd2 ba2k sqft413 Bicycle Path, Port Jefferson Station, NY 11776For SaleMLS ID #1003369, Bryan J. Karp CBR, Listing by: Coldwell Banker American Homes. OneKey® MLS as distributed by MLS GRID
