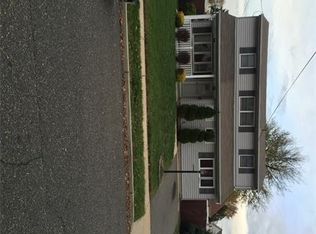
Welcome home to this well-maintained 3-bedroom, 1.5-bath split-level, offering a great combination of updates, comfortable living space, and room to grow. This home has been thoughtfully refreshed and is ready for its next owner. The entire home has recently been painted and features brand-new carpeting throughout. Additional improvements include a waterproofed crawl space, newer roof, and newer mechanicals, giving buyers added peace of mind. The split-level layout provides functional living spaces with room for future expansion, allowing you to customize the home as your needs change. Outside, you'll find an attached garage, generous driveway, fenced backyard, and plenty of outdoor space for entertaining, gardening, pets, or relaxing. Conveniently located in Old Bridge, with easy access to shopping, dining, parks, major roadways, and transportation, this home offers both a desirable location and everyday convenience. Perfect for a first-time homebuyer looking for a move-in-ready home or a downsizer seeking manageable living without giving up space, this property offers updates, potential, and a great place to call home. Move right in today and still have room to make it your own tomorrow!
Under contract
Price cut: $15.9K (9/8)
$540,000
20 Albert Dr, Old Bridge, NJ 08857
3beds
--sqft
Single Family Residence
Built in 1958
6,499 Square Feet Lot
$551,300 Zestimate®
$--/sqft
$-- HOA
What's special
Attached garageWaterproofed crawl spaceBrand-new carpeting throughoutRecently been paintedFenced backyardGenerous drivewayNewer roof
- 54 days
- 210
- 5
Likely to sell faster than
Zillow last checked:
Listing updated:
Listed by:
LISA P. JORDAN 908-255-1655,
SIGNATURE REALTY NJ
Source: All Jersey MLS,MLS#: 2700463R
Facts & features
Interior
Bedrooms & bathrooms
- Bedrooms: 3
- Bathrooms: 2
- Full bathrooms: 1
- 1/2 bathrooms: 1
Bathroom
- Features: Tub Shower
Kitchen
- Features: Eat-in Kitchen
Basement
- Area: 0
Heating
- Forced Air
Cooling
- Central Air, Ceiling Fan(s)
Appliances
- Included: Dishwasher, Dryer, Gas Range/Oven, Refrigerator, Range, Washer, Gas Water Heater
Features
- Bath Half, Loft, Family Room, Kitchen, Living Room, Dining Room, 3 Bedrooms, Bath Full
- Flooring: Carpet, Ceramic Tile, Wood
- Basement: Crawl Space
- Has fireplace: No
Interior area
- Total structure area: 0
Video & virtual tour
Property
Parking
- Total spaces: 1
- Parking features: 1 Car Width, Garage, Attached, Built-In Garage, Detached, Driveway, On Street
- Attached garage spaces: 1
- Has uncovered spaces: Yes
- Details: Assigned
Features
- Levels: One, Three Or More, Multi/Split
- Stories: 3
- Patio & porch: Patio
- Exterior features: Curbs, Patio, Storage Shed, Yard
Lot
- Size: 6,499 Square Feet
- Dimensions: 100.00 x 65.00
- Features: Level
Details
- Additional structures: Shed(s)
- Parcel number: 1515521000000087
Construction
Type & style
- Home type: SingleFamily
- Architectural style: Split Level
- Property subtype: Single Family Residence
Materials
- Roof: Wood
Condition
- Year built: 1958
Utilities & green energy
- Gas: Natural Gas
- Sewer: Public Sewer
- Water: Public
- Utilities for property: Underground Utilities, Electricity Connected, Natural Gas Connected
Community & HOA
Community
- Features: Curbs
Location
- Region: Old Bridge
Financial & listing details
- Tax assessed value: $136,200
- Annual tax amount: $7,691
- Date on market: 8/22/2026
- Ownership: Fee Simple
- Electric utility on property: Yes
Estimated market value
$551,300
$507,000 - $590,000
$3,830/mo
Price history
| Date | Event | Price |
|---|---|---|
| 9/14/2026 | Contingent | $540,000 |
Source:  All Jersey MLS #2700463R Report a problem All Jersey MLS #2700463R Report a problem | ||
| 9/8/2026 | Price change | $540,000-2.9% |
Source: All Jersey MLS #2700463R Report a problem | ||
| 8/22/2026 | Listed for sale | $555,900+1535% |
Source: All Jersey MLS #2700463R Report a problem | ||
| 12/22/2005 | Sold | $34,000 |
Source: Public Record Report a problem | ||
Public tax history
| Year | Property taxes | Tax assessment |
|---|---|---|
| 2025 | $7,532 | $136,200 |
| 2024 | $7,532 +4.3% | $136,200 |
| 2023 | $7,221 +2.3% | $136,200 |
| 2022 | $7,057 +1.7% | $136,200 |
| 2021 | $6,939 -0.8% | $136,200 |
| 2020 | $6,997 +2.9% | $136,200 |
| 2019 | $6,802 | $136,200 |
| 2018 | $6,802 +5.5% | $136,200 |
| 2017 | $6,445 +1.8% | $136,200 |
| 2016 | $6,333 +1% | $136,200 |
| 2015 | $6,269 +2.2% | $136,200 |
| 2014 | $6,136 +1.1% | $136,200 |
| 2013 | $6,066 +1.2% | $136,200 |
| 2012 | $5,993 +2.8% | $136,200 |
| 2011 | $5,828 +2% | $136,200 |
| 2010 | $5,714 +1.7% | $136,200 |
| 2009 | $5,617 | $136,200 |
| 2008 | -- | $136,200 |
| 2007 | $20,585 +3.7% | $136,200 |
| 2006 | $19,848 +3.6% | $136,200 |
| 2005 | $19,164 | $136,200 |
| 2004 | -- | $136,200 |
| 2003 | -- | $136,200 |
| 2002 | -- | $136,200 |
| 2001 | -- | $136,200 |
Find assessor info on the county website
Monthly payment
Est. payment
Payment breakdown
Explore the cost of this home by adjusting the details. Changes won't be saved.Climate risks
Neighborhood: Sayerwood South
Similar homes
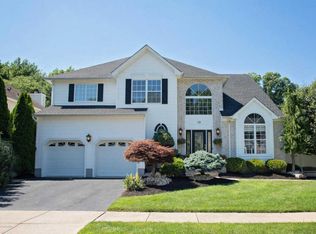
- $499,9003 bd2 ba1k sqft31 Mercer Rd, Old Bridge, NJ 08857For Sale
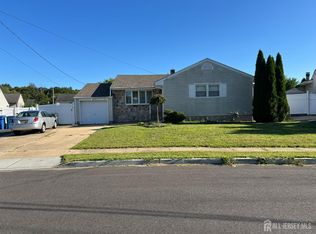
 MLS ID #2704563R, CHRISTINA M. VREELAND. All Jersey MLS
 - $639,9994 bd2 ba1.8k sqft42 Shirley Blvd, Old Bridge, NJ 08857For Sale
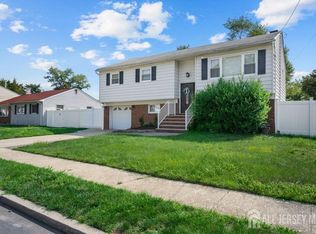 MLS ID #2703667R, ROBERT J. DURSO. All Jersey MLS
 - $539,9003 bd2 ba-- sqft2 Kendall Dr, Parlin, NJ 08859For Sale
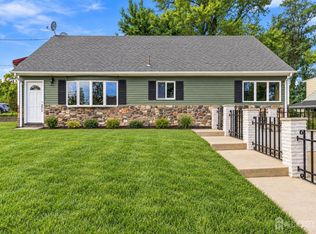 MLS ID #2706279R, STEFANIE PRETTYMAN. All Jersey MLS
 - $525,0003 bd2 ba-- sqft124 Coolidge Ave, Parlin, NJ 08859For Sale
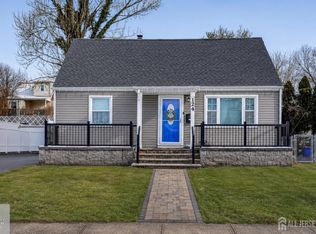 MLS ID #2702521R, MARTA KWIATEK. All Jersey MLS
 - $549,0002 bd2 ba-- sqft2907 Norwood Ave, South Plainfield, NJ 07080For SaleMLS ID #2706285R, EDWARD GELLEY. All Jersey MLS
- $575,0004 bd2 ba-- sqft42 Dartmouth Drive, Hazlet, NJ 07730For Sale
 MLS ID #22631708, Frances B Judas, Coldwell Banker Realty. MoreMLS
 - $599,9003 bd2 ba1.2k sqft19 E Zoller Rd, East Brunswick, NJ 08816For SaleMLS ID #2705841R, ARARAT VARDANYAN. All Jersey MLS
- $525,0003 bd1 ba-- sqft154 Talmadge Rd, Edison, NJ 08817For SaleMLS ID #2705534R, HAROLD J. MORIO. All Jersey MLS
- $525,0003 bd1 ba-- sqft150 Talmadge Rd, Edison, NJ 08817For SaleMLS ID #2705530R, HAROLD J. MORIO. All Jersey MLS
- $535,0003 bd2 ba1.3k sqft85 Othen St, Edison, NJ 08817For SaleMLS ID #2704204R, BRIAN WEINS. All Jersey MLS
- $539,0003 bd2 ba1.9k sqft58 E Pleasant Grove Road, Jackson, NJ 08527For SaleMLS ID #22535947, Blima Goldberger, Waxman Realty. MoreMLS
- $499,0004 bd1 ba1.7k sqft3 Lois Ave, East Brunswick, NJ 08816For SaleMLS ID #2702126R, TAMARA PHELPS. All Jersey MLS
- $425,0003 bd2 ba1.3k sqft505 S Pine Ave, South Amboy, NJ 08879For SaleMLS ID #2705742R, PEGGY YANUZZELLI. All Jersey MLS
- $549,0003 bd2 ba1k sqft46 Compton Avenue, Hazlet, NJ 07730For SaleMLS ID #22625122, Vincent Alu, Lighthouse Realty of NJ, LLC. MoreMLS
- $599,9994 bd5 ba-- sqft47 Boehmhurst Ave, Sayreville, NJ 08872New ConstructionMLS ID #2702730R, AMAN TAHIR. All Jersey MLS
