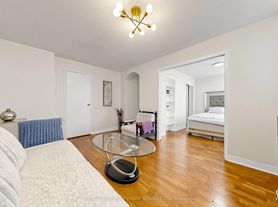
Rare offering in Wychwood! This bright, light-filled 2 bed, 1 bath lower-level suite is anything but your typical basement. The open concept kitchen and dining area features white shaker cabinetry, a subway tile backsplash, a full appliance package including a dishwasher, and an included kitchen island, perfect for cooking, dining and entertaining. Both bedrooms are generously sized, and the suite also offers a 3-piece bath with a walk-in shower, private in-suite laundry, a separate storage room and plenty of closet space. Set on a quiet, tree-lined street just steps to the shops, cafes and restaurants of St. Clair West, the Wychwood Barns farmers market, Hillcrest Park, Wells Hill Park and the Nordheimer Ravine, this home also offers effortless commuting with the 512 St. Clair streetcar right outside your door, connecting directly to the St. Clair subway station on Line 1. Available fully furnished with Hydro and internet included for $2,800 per month. Reach out to L.A for more information.
IDX information is provided exclusively for consumers' personal, non-commercial use, that it may not be used for any purpose other than to identify prospective properties consumers may be interested in purchasing, and that data is deemed reliable but is not guaranteed accurate by the MLS .
Apartment for rent
Multifamily
Available now
Air conditioner, central air
In-suite laundry laundry
Forced air, natural gas
What's special
Bright light-filledWhite shaker cabinetrySubway tile backsplashPrivate in-suite laundrySeparate storage roomPlenty of closet spaceQuiet tree-lined street
- 19 days |
- -- |
- -- |
Zillow last checked:
Listing updated:
Travel times

Let’s turn your rent into credit progress
Build credit history with every on-time payment and get credit for the payment you’re already making.
Facts & features
Interior
Bedrooms & bathrooms
- Bedrooms: 2
- Bathrooms: 1
- Full bathrooms: 1
Heating
- Forced Air, Natural Gas
Cooling
- Air Conditioner, Central Air
Appliances
- Laundry: In-Suite Laundry
Features
- Separate Hydro Meter
- Has basement: Yes
Property
Parking
- Details: Contact manager
Features
- Stories: 2
- Exterior features: Separate Hydro Meter
- Pool features: Contact manager
Construction
Type & style
- Home type: MultiFamily
- Property subtype: MultiFamily
Materials
- Roof: Asphalt Shingle
Utilities & green energy
- Utilities for property: Internet, Water
Community & HOA
Location
- Region: Toronto
Financial & listing details
- Lease term: Contact For Details
Nearby apartments for rent

Neighborhood: Wychwood
Nearby schools
GreatSchools rating
No schools nearby
We couldn't find any schools near this home.