Coming Soon. Charming 3 level split level home in sought after community of North Potomac Vista. 4 bedroom, 2 full/1 half bath home. A spacious open floor plan waiting for your personal touch . Beautiful hardwoods and fresh paint throughout the first and 2nd floors. Expansive gourmet kitchen with all the possibilities, and a lovely front bay window providing plenty of natural light. The dining room flows into the adjoining living room. Off the living room, find some quiet time in the year round sun room with a wood burning stove. Large bedroom with new carpet and sizable closet on the first floor. The upper level boasts a spacious primary bedroom and ensuite bathroom . Two additional nice sized bedrooms with great closet space, and a full hall bath complete the upper level. The lower level boasts a recreation room with a natural brick wall, and plenty of space for entertaining. Substantial utility/laundry, workshop, and storage areas with lots of potential for your personal needs. The property offers a large fenced yard for outdoor living and family entertainment. Nearby is the Betty Blume Community park with tennis, basketball and playground, walking distance to National Harbor and MGM Resort, Alexandria-VA ten minutes away, Andrews Air Force Base, Bolling, Pentagon, Capitol Hill, lots of shopping, Tanger Outlets, great restaurants, major roads I-95, 295, Reagan and Dulles Airports. Schedule a visit today, this one will not last long! Cinch Home Preferred Plan Warranty provided by Seller. Square Footage Estimates. Property Sold As Is.
Sold for $460,000
$460,000
20 Alexandria Dr, Oxon Hill, MD 20745
4beds
2,075sqft
Single Family Residence
Built in 1962
0.25 Acres Lot
$492,700 Zestimate®
$222/sqft
$3,739 Estimated rent
Home value
$492,700
$468,000 - $517,000
$3,739/mo
Zestimate® history
Owner options
List your home for rent
$3,739/mo
Rent Zestimate®
Find your next renter with Zillow Rental Manager. Plus, with online applications, you can quickly screen prospective tenants – for free.
$3,739/mo
Rent Zestimate®
Refinance and save
$2,386/mo
Est. payment
Refinancing to a lower rate could help reduce your monthly payments and save thousands over the life of the loan.
$2,386/mo
Est. payment
Explore your selling options
Work with a Zillow partner agent
Leverage their expertise and Zillow's premium Showcase listings to get your home seen by more buyers.
Get startedList with your own agent
Get your home in front of millions of buyers by listing it on Zillow.
Learn how to do itSell it yourself
Take full control of how buyers see your home on Zillow by listing For Sale by Owner (FSBO).
List your homeWhat's special
Zillow last checked:
Listing updated:
Listed by:
NON MEMBER 844-552-7444,
Non Subscribing Office
Bought with:
Delmar Harrod
Corner House Realty
Source: Bright MLS,MLS#: MDPG2113406
Facts & features
Interior
Bedrooms & bathrooms
- Bedrooms: 4
- Bathrooms: 3
- Full bathrooms: 2
- 1/2 bathrooms: 1
- Main level bathrooms: 1
- Main level bedrooms: 1
Rooms
- Room types: Living Room, Dining Room, Bedroom 2, Bedroom 3, Bedroom 4, Kitchen, Bedroom 1, Sun/Florida Room, Recreation Room, Utility Room, Bathroom 1, Primary Bathroom
Basement
- Description: Percent Finished: 50.0
- Area: 0
Heating
- Programmable Thermostat, Natural Gas
Cooling
- Central Air, Electric
Appliances
- Included: Dishwasher, Disposal, Dryer, Exhaust Fan, Double Oven, Oven/Range - Gas, Range Hood, Washer, Water Heater, Gas Water Heater
- Laundry: In Basement
Features
- Built-in Features, Ceiling Fan(s), Combination Kitchen/Dining, Entry Level Bedroom, Floor Plan - Traditional, Eat-in Kitchen, Kitchen - Gourmet, Kitchen Island, Pantry, Bathroom - Tub Shower
- Flooring: Hardwood, Carpet, Tile/Brick, Laminate, Wood
- Doors: Insulated, Sliding Glass, Storm Door(s)
- Windows: Bay/Bow, Insulated Windows, Screens, Sliding, Storm Window(s), Wood Frames, Vinyl Clad
- Basement: Connecting Stairway,Drain,Heated,Exterior Entry,Partially Finished,Space For Rooms,Windows
- Has fireplace: No
- Fireplace features: Wood Burning Stove
Interior area
- Total structure area: 2,075
- Total interior livable area: 2,075 sqft
- Finished area above ground: 2,075
- Finished area below ground: 0
Property
Parking
- Total spaces: 1
- Parking features: Driveway
- Uncovered spaces: 1
Accessibility
- Accessibility features: None
Features
- Levels: Multi/Split,Three
- Stories: 3
- Patio & porch: Porch
- Exterior features: Sidewalks, Street Lights
- Pool features: None
- Fencing: Partial,Wood
- Has view: Yes
- View description: Garden, Street
Lot
- Size: 0.25 Acres
- Features: Middle Of Block
Details
- Additional structures: Above Grade, Below Grade
- Parcel number: 17121276781
- Zoning: RR
- Special conditions: Standard
Construction
Type & style
- Home type: SingleFamily
- Property subtype: Single Family Residence
Materials
- Brick
- Foundation: Other
- Roof: Asphalt
Condition
- Good
- New construction: No
- Year built: 1962
Utilities & green energy
- Sewer: Public Sewer
- Water: Public
- Utilities for property: Natural Gas Available, Water Available, Electricity Available, Fiber Optic
Community & HOA
Community
- Security: Carbon Monoxide Detector(s), Electric Alarm, Main Entrance Lock, Smoke Detector(s)
- Subdivision: North Potomac Vista
HOA
- Has HOA: No
Location
- Region: Oxon Hill
Financial & listing details
- Price per square foot: $222/sqft
- Tax assessed value: $325,200
- Annual tax amount: $3,609
- Date on market: 5/17/2024
- Listing terms: Cash,Conventional,FHA,VA Loan
- Inclusions: Stand Up Freezer In Kitchen
- Exclusions: Front And Back Door Security Cameras
- Ownership: Fee Simple
- Road surface type: Black Top
Price history
| Date | Event | Price |
|---|---|---|
| 5/14/2024 | Sold | $460,000$222/sqft |
Source:  Bright MLS #MDPG2113406 Report a problem Bright MLS #MDPG2113406 Report a problem | ||
Public tax history
| Year | Property taxes | Tax assessment |
|---|---|---|
| 2025 | $5,627 +55.6% | $351,800 +8.2% |
| 2024 | $3,616 +0.2% | $325,200 +0.2% |
| 2023 | $3,609 -0.2% | $324,533 -0.2% |
| 2022 | $3,616 +0.6% | $325,200 +0.6% |
| 2021 | $3,594 +3.8% | $323,200 +3.8% |
| 2020 | $3,463 -19.1% | $311,433 +8.2% |
| 2019 | $4,278 | $287,900 |
| 2018 | $4,278 +5.6% | $287,900 +5.6% |
| 2017 | $4,051 +17.5% | $272,633 +5.9% |
| 2016 | $3,449 | $257,367 +6.3% |
| 2015 | $3,449 | $242,100 |
| 2014 | $3,449 | $242,100 |
| 2013 | -- | $242,100 -17.9% |
| 2012 | -- | $295,000 |
| 2011 | -- | $295,000 |
| 2010 | -- | $295,000 -27.2% |
| 2009 | -- | $405,450 +20.2% |
| 2008 | -- | $337,226 +25.4% |
| 2007 | -- | $269,003 +34% |
| 2006 | -- | $200,780 +9.7% |
| 2005 | -- | $183,066 +10.7% |
| 2004 | -- | $165,353 +12% |
| 2003 | -- | $147,640 |
| 2002 | -- | $147,640 +5.6% |
| 2001 | -- | $139,753 |
Find assessor info on the county website
Neighborhood: National Harbor
Nearby homes
- $564,000-- bd3 ba2.2k sqft117 Panorama Dr, Oxon Hill, MD 20745Off Market
- $624,5004 bd3 ba2.6k sqft113 Panorama Dr, Oxon Hill, MD 20745Off Market
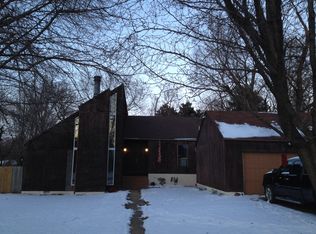
- $457,200-- bd2 ba2.2k sqft24 Alexandria Dr, Oxon Hill, MD 20745Off Market
- $475,4003 bd4 ba2.3k sqft28 Alexandria Dr, Oxon Hill, MD 20745Off Market
- $433,200-- bd2 ba2k sqft121 Panorama Dr, Oxon Hill, MD 20745Off Market
- $489,000-- bd3 ba1.5k sqft109 Panorama Dr, Oxon Hill, MD 20745Off Market
- $483,6007 bd4 ba2.4k sqft112 Panorama Dr, Oxon Hill, MD 20745Off Market
- $423,5005 bd2 ba2.5k sqft16 Alexandria Dr, Oxon Hill, MD 20745Off Market
Nearby schools
GreatSchools rating
- 5/10Fort Foote Elementary SchoolGrades: PK-5Distance: 0.8 mi
- 2/10Oxon Hill Middle SchoolGrades: 6-8Distance: 1.7 mi
- 4/10Oxon Hill High SchoolGrades: 9-12Distance: 1.1 mi
Schools provided by the listing agent
- District: Prince George's County Public Schools
Source: Bright MLS. This data may not be complete. We recommend contacting the local school district to confirm school assignments for this home.
Get a cash offer in 3 minutes
Find out how much your home could sell for in as little as 3 minutes with a no-obligation cash offer.
Estimated market value
$492,700
Get a cash offer in 3 minutes
Find out how much your home could sell for in as little as 3 minutes with a no-obligation cash offer.
Estimated market value
$492,700
- Maryland
- Prince Georges County
- Oxon Hill
- 20745
- National Harbor
- 20 Alexandria Dr
Nearby cities
Nearby neighborhoods
Nearby zip codes
Other Oxon Hill Topics
