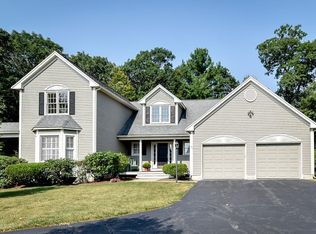
Nestled in the coveted Algonquin Hill neighborhood of South Natick, this 5-bedroom Colonial radiates sophistication. It features a grand two-story foyer, a freshly renovated chef’s kitchen with radiant heat, and a sunlit family room with a cathedral ceiling and fireplace. The main floor also includes a spacious living room with a fireplace, a dining room with a tray ceiling, home office, half bath, mudroom, and a laundry room. Upstairs, the serene primary suite offers a walk-in closet and an upgraded spa-like bathroom, plus three additional spacious bedrooms with a renovated bath. The lower level offers a recreation zone, exercise zone, custom wine cellar. Enjoy outdoor entertaining on the spacious deck overlooking a private yard that abuts conservation land. A bonus suite above the attached three-car garage is perfect for a guest suite, au pair suite, or home office, completing this charming home.
Sold for $1,925,000
$1,925,000
20 Algonquian Dr, Natick, MA 01760
5beds
5,388sqft
Single Family Residence
Built in 1996
0.84 Acres Lot
$1,921,200 Zestimate®
$357/sqft
$6,794 Estimated rent
Home value
$1,921,200
$1.77M - $2.09M
$6,794/mo
Zestimate® history
Owner options
List your home for rent
$6,794/mo
Rent Zestimate®
Find your next renter with Zillow Rental Manager. Plus, with online applications, you can quickly screen prospective tenants – for free.
$6,794/mo
Rent Zestimate®
Refinance and save
$12,504/mo
Est. payment
Refinancing to a lower rate could help reduce your monthly payments and save thousands over the life of the loan.
$12,504/mo
Est. payment
Explore your selling options
Work with a Zillow partner agent
Leverage their expertise and Zillow's premium Showcase listings to get your home seen by more buyers.
Get startedList with your own agent
Get your home in front of millions of buyers by listing it on Zillow.
Learn how to do itSell it yourself
Take full control of how buyers see your home on Zillow by listing For Sale by Owner (FSBO).
List your homeWhat's special
Cathedral ceilingHome officeLaundry roomSunlit family roomSpacious deckPrivate yardTwo-story foyer
Zillow last checked:
Listing updated:
Listed by:
Donahue Maley and Burns Team,
Compass 781-365-9954
Bought with:
Chris Kostopoulos Group
Keller Williams Realty
Source: MLS PIN,MLS#: 73363264
Facts & features
Interior
Bedrooms & bathrooms
- Bedrooms: 5
- Bathrooms: 4
- Full bathrooms: 3
- 1/2 bathrooms: 1
Primary bedroom
- Features: Bathroom - Full, Walk-In Closet(s), Flooring - Hardwood
- Level: Second
- Area: 262.74
- Dimensions: 15.1 x 17.4
Bedroom 2
- Features: Closet, Flooring - Wall to Wall Carpet
- Level: Second
- Area: 210
- Dimensions: 15 x 14
Bedroom 3
- Features: Closet, Flooring - Wall to Wall Carpet
- Level: Second
- Area: 167.61
- Dimensions: 15.1 x 11.1
Bedroom 4
- Features: Closet, Flooring - Wall to Wall Carpet
- Level: Second
- Area: 155.4
- Dimensions: 11.1 x 14
Bedroom 5
- Features: Bathroom - Full, Fireplace, Closet, Flooring - Wall to Wall Carpet, Wet Bar
- Level: Second
- Area: 526.71
- Dimensions: 18.1 x 29.1
Primary bathroom
- Features: Yes
Bathroom 1
- Features: Bathroom - Half
- Level: First
Bathroom 2
- Features: Bathroom - Full
- Level: Second
Bathroom 3
- Features: Bathroom - Full
- Level: Second
Dining room
- Features: Flooring - Hardwood, Tray Ceiling(s)
- Level: First
- Area: 197.81
- Dimensions: 15.1 x 13.1
Family room
- Features: Vaulted Ceiling(s), Flooring - Hardwood
- Level: First
- Area: 343.8
- Dimensions: 18 x 19.1
Kitchen
- Features: Flooring - Stone/Ceramic Tile, Dining Area, Countertops - Stone/Granite/Solid, Kitchen Island, Breakfast Bar / Nook
- Level: First
- Area: 260.82
- Dimensions: 16.1 x 16.2
Living room
- Features: Flooring - Hardwood, Wet Bar
- Level: First
- Area: 288
- Dimensions: 16 x 18
Office
- Features: Flooring - Hardwood
- Level: First
- Area: 176
- Dimensions: 16 x 11
Heating
- Forced Air, Electric Baseboard, Natural Gas
Cooling
- Central Air
Appliances
- Included: Gas Water Heater, Range, Dishwasher, Microwave, Refrigerator, Freezer, Washer, Dryer, Wine Refrigerator
- Laundry: Flooring - Stone/Ceramic Tile, First Floor
Features
- Office, Game Room, Wine Cellar, Media Room
- Flooring: Tile, Carpet, Hardwood, Flooring - Hardwood, Flooring - Wall to Wall Carpet
- Basement: Full,Partially Finished
- Number of fireplaces: 3
- Fireplace features: Family Room, Living Room
Interior area
- Total structure area: 5,388
- Total interior livable area: 5,388 sqft
- Finished area above ground: 4,066
- Finished area below ground: 1,322
Property
Parking
- Total spaces: 8
- Parking features: Attached, Paved Drive, Off Street, Paved
- Attached garage spaces: 3
- Uncovered spaces: 5
Features
- Patio & porch: Deck
- Exterior features: Deck
Lot
- Size: 0.84 Acres
Details
- Parcel number: M:00000045 P:00000112,672144
- Zoning: RSB
Construction
Type & style
- Home type: SingleFamily
- Architectural style: Colonial
- Property subtype: Single Family Residence
Materials
- Foundation: Concrete Perimeter
- Roof: Shingle
Condition
- Year built: 1996
Utilities & green energy
- Sewer: Public Sewer
- Water: Public
- Utilities for property: for Gas Range
Community & HOA
Community
- Features: Shopping
- Subdivision: Algonquian Estates
HOA
- Has HOA: Yes
- HOA fee: $400 annually
Location
- Region: Natick
Financial & listing details
- Price per square foot: $357/sqft
- Tax assessed value: $1,568,100
- Annual tax amount: $18,754
- Date on market: 1/13/2026
- Listing terms: Contract
Price history
| Date | Event | Price |
|---|---|---|
| 6/20/2025 | Sold | $1,925,000+4.1%$357/sqft |
Source: MLS PIN #73363264 Report a problem | ||
| 4/28/2025 | Contingent | $1,850,000$343/sqft |
Source: MLS PIN #73363264 Report a problem | ||
| 4/23/2025 | Listed for sale | $1,850,000+97.9%$343/sqft |
Source: MLS PIN #73363264 Report a problem | ||
| 10/18/2012 | Sold | $935,000$174/sqft |
Source: Agent Provided Report a problem | ||
Public tax history
| Year | Property taxes | Tax assessment |
|---|---|---|
| 2025 | $18,754 +3.6% | $1,568,100 +6.2% |
| 2024 | $18,107 +9.5% | $1,476,900 +12.9% |
| 2023 | $16,536 +1.9% | $1,308,200 +7.5% |
| 2022 | $16,232 +2.9% | $1,216,800 +5% |
| 2021 | $15,773 +1.5% | $1,158,900 +1.5% |
| 2020 | $15,547 +7.1% | $1,142,300 |
| 2019 | $14,519 +3.8% | $1,142,300 +6.6% |
| 2018 | $13,988 -1.8% | $1,071,900 +1.5% |
| 2017 | $14,243 +0% | $1,055,800 +0.6% |
| 2016 | $14,239 +4.4% | $1,049,300 +6.3% |
| 2015 | $13,636 -2.5% | $986,700 |
| 2014 | $13,991 +18.2% | $986,700 +19.5% |
| 2013 | $11,836 +2.5% | $825,400 -0.6% |
| 2012 | $11,545 +9.5% | $830,000 -0.8% |
| 2011 | $10,544 +5% | $836,800 -2.8% |
| 2010 | $10,046 -1.4% | $860,800 -6.3% |
| 2009 | $10,184 +10.3% | $918,300 -0.4% |
| 2008 | $9,230 -0.3% | $922,100 -4.6% |
| 2007 | $9,261 +6% | $966,700 +10.8% |
| 2006 | $8,739 +5.4% | $872,200 +11.5% |
| 2005 | $8,295 +4.2% | $782,500 |
| 2004 | $7,958 -3.5% | $782,500 +16.9% |
| 2003 | $8,243 +7.1% | $669,100 +9.7% |
| 2002 | $7,694 -3.4% | $609,700 +15.7% |
| 2000 | $7,967 +2.2% | $526,890 +2.1% |
| 1999 | $7,799 | $516,160 |
Find assessor info on the county website
Neighborhood: 01760
Nearby homes
- $1,715,7004 bd2 ba3.5k sqft22 Algonquian Dr, Natick, MA 01760Off Market
- $1,771,2004 bd3 ba3.2k sqft18 Algonquian Dr, Natick, MA 01760Off Market
- $1,557,0004 bd4 ba2.3k sqft16 Algonquian Dr, Natick, MA 01760Off Market
- $1,735,0005 bd2 ba3.3k sqft24 Algonquian Dr, Natick, MA 01760Off Market
- $1,385,2004 bd2 ba2.1k sqft14 Algonquian Dr, Natick, MA 01760Off Market
- $1,938,3004 bd4 ba4.2k sqft26 Algonquian Dr, Natick, MA 01760Off Market
- $1,700,0004 bd4 ba4.4k sqft64 Algonquian Dr, Natick, MA 01760Sold
- $1,767,5004 bd3 ba3.9k sqft28 Algonquian Dr, Natick, MA 01760Off Market
Nearby schools
GreatSchools rating
- 7/10Lilja Elementary SchoolGrades: K-4Distance: 0.9 mi
- 8/10Wilson Middle SchoolGrades: 5-8Distance: 2.1 mi
- 9/10Natick High SchoolGrades: PK,9-12Distance: 1.8 mi
Schools provided by the listing agent
- Elementary: Lilja
- Middle: Nms
- High: Nhs
Source: MLS PIN. This data may not be complete. We recommend contacting the local school district to confirm school assignments for this home.
Get a cash offer in 3 minutes
Find out how much your home could sell for in as little as 3 minutes with a no-obligation cash offer.
Estimated market value
$1,921,200
Get a cash offer in 3 minutes
Find out how much your home could sell for in as little as 3 minutes with a no-obligation cash offer.
Estimated market value
$1,921,200
- Massachusetts
- Middlesex County
- Natick
- 01760
- 20 Algonquian Dr
Nearby cities
Nearby zip codes
Other Natick Topics
