Skip main navigation
Sold for $670,000
  • $670,000

    20 Allandale Rd, Wynnewood, PA 19096

    4beds
    1,899sqft
    Single Family Residence
    Built in 1940
    0.28 Acres Lot
    $670,000 Zestimate®
    $353/sqft
    $3,649 Estimated rent

    Home value

    $670,000

    $630,000 - $710,000

    $3,649/mo

    Zestimate® history
    Loading
    Loading...

    Owner options

    List your home for rent

    $3,649/mo

    Rent Zestimate®

    Find your next renter with Zillow Rental Manager. Plus, with online applications, you can quickly screen prospective tenants – for free.

    Learn more

    $3,649/mo

    Rent Zestimate®

    Refinance and save

    $4,336/mo

    Est. payment

    Refinancing to a lower rate could help reduce your monthly payments and save thousands over the life of the loan.

    See today's rates

    $4,336/mo

    Est. payment

    Explore your selling options

    Work with a Zillow partner agent

    Leverage their expertise and Zillow's premium Showcase listings to get your home seen by more buyers.

    Get started

    List with your own agent

    Get your home in front of millions of buyers by listing it on Zillow.

    Learn how to do it

    Sell it yourself

    Take full control of how buyers see your home on Zillow by listing For Sale by Owner (FSBO).

    List your home

    What's special

    Cozy wood-burning fireplaceOverlooking the private backyardAttached one car garageSleek white cabinetryGenerous lotHardwood floors throughoutGracious formal dining room
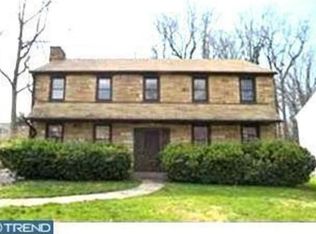
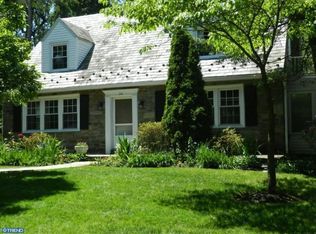
    Welcome to this special gem in a great location and family-friendly neighborhood with excellent schools, plus close proximity to amenities and Center City! This enchanting 4 bedroom, 2 bathroom stone colonial sits on a generous lot with an attached one car garage, driveway and lush landscaping enhancing the curb appeal. This beauty with many upgrades is move-in ready and waiting for you. Interiors are inviting and elegant with hardwood floors throughout and comfortable spaces to relax and entertain, like the large living room with recessed lights, a cozy wood-burning fireplace opens to the gracious formal dining room. Connected for easy serving is the finely-appointed updated kitchen with sleek white cabinetry, granite countertops, backsplash, corner sink with gooseneck faucet, gas range and exhaust overhead hood and stainless steel appliances for the cook. Not to mention that the open formal dining room is perfect for gathering together for holiday dining or everyday meals while overlooking the private backyard. Access to the rear private deck for summer barbecues, and enjoying a breath of fresh air. Serenity awaits on the upper level offering 4 hardwood bedrooms with 2 full bathrooms. The primary bedroom comes with its own nicely tiled en-suite bathroom featuring an updated vanity and a stall shower, the other 3 bedrooms share a tasteful full bathroom with a tub/shower. There is an unfinished basement with a walkout that could be turned into additional living space or a flex room. Best of all is the prime address you have always dreamed of, steps from the Penn Wynne Park and easy to everything you need. What is not to love!

    Zillow last checked:

    Listing updated:

    Listed by:

    Brian Kang 267-476-7117,

    RE/MAX Services

    Bought with:

    Israela Haor-Friedman, RS320565

    BHHS Fox & Roach-Haverford

    Source: Bright MLS,MLS#: PAMC2189072MLS Logo

    Facts & features

    Interior

    Bedrooms & bathrooms
    • Bedrooms: 4
    • Bathrooms: 2
    • Full bathrooms: 2
    Basement
    • Area: 0
    Heating
    • Hot Water, Natural Gas
    Cooling
    • Central Air, Electric
    Appliances
    • Included: Refrigerator, Washer, Dryer, Dishwasher, Oven/Range - Gas, Range Hood, Gas Water Heater
    • Laundry: Lower Level
    Features
    • Floor Plan - Traditional, Kitchen - Gourmet, Bathroom - Tub Shower, Bathroom - Stall Shower, Recessed Lighting, Upgraded Countertops, Formal/Separate Dining Room
    • Basement: Unfinished
    • Number of fireplaces: 1
    Interior area
    • Total structure area: 1,899
    • Total interior livable area: 1,899 sqft
    • Finished area above ground: 1,899
    • Finished area below ground: 0

    Property

    Parking
    • Total spaces: 3
    • Parking features: Garage Faces Front, Asphalt, Attached, Driveway
    • Attached garage spaces: 1
    • Uncovered spaces: 2
    Accessibility
    • Accessibility features: None
    Features
    • Levels: Two
    • Stories: 2
    • Pool features: None
    Lot
    • Size: 0.28 Acres
    • Dimensions: 60.00 x 0.00
    Details
    • Additional structures: Above Grade, Below Grade
    • Parcel number: 400000360005
    • Zoning: R4
    • Special conditions: Standard

    Construction

    Type & style
    • Home type: SingleFamily
    • Architectural style: Colonial
    • Property subtype: Single Family Residence
    Materials
    • Masonry
    • Foundation: Block
    Condition
    • Very Good
    • New construction: No
    • Year built: 1940

    Utilities & green energy

    • Sewer: Public Sewer
    • Water: Public

    Community & HOA

    Community
    • Subdivision: Greenhill Farms
    HOA
    • Has HOA: No
    Location
    • Region: Wynnewood
    • Municipality: LOWER MERION TWP

    Financial & listing details

    • Price per square foot: $353/sqft
    • Tax assessed value: $191,030
    • Annual tax amount: $9,030
    • Date on market: 7/30/2026
    • Listing agreement: Exclusive Right To Sell
    • Listing terms: Cash,Conventional,FHA,VA Loan
    • Inclusions: Refrigerator, Washer And Dryer. All In As-is Condition With No Monetary Value.
    • Ownership: Fee Simple

    Price history

    DateEventPrice
    8/20/2026Sold$670,000+8.2%$353/sqft
    Source: Bright MLS #PAMC2189072 Report a problem
    7/31/2026Contingent$619,000$326/sqft
    Source: Bright MLS #PAMC2189072 Report a problem
    7/30/2026Listed for sale$619,000+100.3%$326/sqft
    Source: Bright MLS #PAMC2189072 Report a problem
    6/15/2016Sold$309,000-0.3%$163/sqft
    Source: Public Record Report a problem
    4/26/2016Pending sale$309,900$163/sqft
    Source: BHHS Fox & Roach #6769166 Report a problem
    4/14/2016Listed for sale$309,900+28.1%$163/sqft
    Source: BHHS Fox & Roach #6769166 Report a problem
    3/28/2016Sold$241,900$127/sqft
    Source: Public Record Report a problem

    Public tax history

    YearProperty taxesTax assessment
    2025$8,268 +5%$191,030
    2024$7,872 $191,030
    2023$7,872 +4.9%$191,030
    2022$7,504 +2.3%$191,030
    2021$7,333 +2.5%$191,030
    2020$7,154 +1.8%$191,030
    2019$7,028 +1.9%$191,030
    2018$6,899 +3%$191,030
    2017$6,695 +3.4%$191,030
    2016$6,472 +3.7%$191,030
    2015$6,241 +3%$191,030
    2014$6,060 +2.9%$191,030
    2013$5,888 +1.5%$191,030
    2012$5,801 +5.6%$191,030
    2011$5,495 +3.6%$191,030
    2010$5,306 +5.3%$191,030
    2009$5,041 +5.1%$191,030
    2008$4,797 +3%--
    2007$4,658 +7.6%--
    2006$4,330 +3.9%--
    2005$4,169 +6.2%--
    2004$3,927 +5.9%--
    2003$3,709 +9.4%--
    2002$3,391 +9.4%--
    2000$3,099 +4.6%--
    1999$2,964 --
    Find assessor info on the county website

    Neighborhood: Penn Wynne

    Nearby schools

    GreatSchools rating
    Schools provided by the listing agent
    • District: Lower Merion

    Source: Bright MLS. This data may not be complete. We recommend contacting the local school district to confirm school assignments for this home.

    Get a cash offer in 3 minutes
    Find out how much your home could sell for in as little as 3 minutes with a no-obligation cash offer.
    Estimated market value
    $670,000
    Get a cash offer in 3 minutes
    Find out how much your home could sell for in as little as 3 minutes with a no-obligation cash offer.
    Estimated market value
    $670,000