Price Cut...... Welcome to 20 Allenhurst Ct in the heart of Gaithersburg sought after Fernshire Farms community. This fantastic suburban home with no HOA is just a few miles to every convenience you might desire. Enjoy the Kentlands with restaurants, shops , banks and supermarkets within a mile. Very close to Whole Foods, Cava, Cinepolis, Starbucks, Orchard Swim and Tennis Club, Seneca Creek State Park and walking trails throughout the neighborhood. Your home has easy access to I-270, The ICC (rt 200) and the Shady Grove Metro. This one family owned home is filled with upgrades. Custom kitchen with beautiful hand made all oak wood cabinets, the most beautiful granite counter tops and backsplash and recessed lighting (2015). Kitchen and family room flows into an amazing sunroom with it's own HVAC system. Enjoy year round comfort in this upscale sun room with double pane windows that overlooks a wide open, landscaped backyard that is completely fenced around the perimeter of the yard with 2 outside entrance gates. More upgrades include a family room beautiful custom built whole wall shelving unit, newer roof , gutters and a gutter guard system and newer windows throughout the home. Beautiful porcelain tile mixed with hardwood (oak) and carpeting throughout each level creates a richness of flooring types throughout the home. The home features 4 large bedrooms upstairs and 2.5 baths. The basement has a large recreation area with plenty of storage closets including cedar closets for storage of clothing. There is also a large workshop area in the basement and another room that could be used for an office or for more storage. The basement has a storage area built under the stairway too. The 2 car garage has plenty of space for 2 cars and more storage. Diamond Elementary, Ridgeview Middle and Quince Orchard schools cluster. Don't miss it. Above Grade Fin 1818 /Assessor +192 sunroom Below Grade Fin 744/Assessor Total Fin Sq Ft 1818/ Assessor Tax Total Fin SQFT 1818 + 192 Total SQFT. 2,754
Sold for $775,000
$775,000
20 Allenhurst Ct, Gaithersburg, MD 20878
4beds
1,818sqft
Single Family Residence
Built in 1985
9,916 Square Feet Lot
$768,300 Zestimate®
$426/sqft
$3,300 Estimated rent
Home value
$768,300
$707,000 - $837,000
$3,300/mo
Zestimate® history
Owner options
List your home for rent
$3,300/mo
Rent Zestimate®
Find your next renter with Zillow Rental Manager. Plus, with online applications, you can quickly screen prospective tenants – for free.
$3,300/mo
Rent Zestimate®
Refinance and save
$5,043/mo
Est. payment
Refinancing to a lower rate could help reduce your monthly payments and save thousands over the life of the loan.
$5,043/mo
Est. payment
Explore your selling options
Work with a Zillow partner agent
Leverage their expertise and Zillow's premium Showcase listings to get your home seen by more buyers.
Get startedList with your own agent
Get your home in front of millions of buyers by listing it on Zillow.
Learn how to do itSell it yourself
Take full control of how buyers see your home on Zillow by listing For Sale by Owner (FSBO).
List your homeWhat's special
Recessed lightingNewer roof
Zillow last checked:
Listing updated:
Listed by:
Cliff Bernstein 410-908-8138,
Hagan Realty
Bought with:
Stacy Hurney, 675593
The List Realty
Source: Bright MLS,MLS#: MDMC2207566
Facts & features
Interior
Bedrooms & bathrooms
- Bedrooms: 4
- Bathrooms: 3
- Full bathrooms: 2
- 1/2 bathrooms: 1
- Main level bathrooms: 3
- Main level bedrooms: 4
Basement
- Area: 744
Heating
- Forced Air, Central, Electric, Natural Gas
Cooling
- Other, Electric
Appliances
- Included: Microwave, Cooktop, Disposal, Dryer, Ice Maker, Self Cleaning Oven, Dishwasher, Exhaust Fan, Refrigerator, Gas Water Heater, Electric Water Heater
- Laundry: In Basement
Features
- Attic, Soaking Tub, Bathroom - Tub Shower, Breakfast Area, Built-in Features, Ceiling Fan(s), Dining Area, Family Room Off Kitchen, Floor Plan - Traditional, Formal/Separate Dining Room, Pantry, Upgraded Countertops, Walk-In Closet(s)
- Flooring: Carpet, Ceramic Tile, Hardwood, Marble, Tile/Brick, Wood
- Doors: Sliding Glass, Storm Door(s)
- Windows: Double Pane Windows, Energy Efficient, ENERGY STAR Qualified Windows, Screens
- Basement: Partial,Combination,Full,Heated,Improved,Shelving,Space For Rooms,Walk-Out Access,Windows
- Has fireplace: No
Interior area
- Total structure area: 2,562
- Total interior livable area: 1,818 sqft
- Finished area above ground: 1,818
- Finished area below ground: 0
Property
Parking
- Total spaces: 2
- Parking features: Storage, Garage Faces Front, Garage Door Opener, Asphalt, Attached
- Attached garage spaces: 2
- Has uncovered spaces: Yes
- Details: Garage Sqft: 462
Accessibility
- Accessibility features: None
Features
- Levels: Three
- Stories: 3
- Exterior features: Lighting
- Pool features: None
- Fencing: Full
Lot
- Size: 9,916 Square Feet
Details
- Additional structures: Above Grade, Below Grade
- Parcel number: 160902356277
- Zoning: R90
- Special conditions: Standard
Construction
Type & style
- Home type: SingleFamily
- Architectural style: Contemporary
- Property subtype: Single Family Residence
Materials
- Advanced Framing, Vinyl Siding, Concrete
- Foundation: Block, Concrete Perimeter
- Roof: Composition,Shingle
Condition
- New construction: No
- Year built: 1985
Utilities & green energy
- Sewer: Public Sewer
- Water: Public
- Utilities for property: Natural Gas Available, Electricity Available, Phone Available
Community & HOA
Community
- Subdivision: Fernshire Farms
HOA
- Has HOA: No
- Services included: None
Location
- Region: Gaithersburg
- Municipality: City of Gaithersburg
Financial & listing details
- Price per square foot: $426/sqft
- Tax assessed value: $521,500
- Annual tax amount: $7,176
- Date on market: 11/20/2025
- Listing agreement: Exclusive Right To Sell
- Listing terms: Cash,Conventional,FHA,VA Loan
- Ownership: Fee Simple
Price history
| Date | Event | Price |
|---|---|---|
| 3/31/2026 | Sold | $775,000$426/sqft |
Source:  Bright MLS #MDMC2207566 Report a problem Bright MLS #MDMC2207566 Report a problem | ||
| 1/7/2026 | Pending sale | $775,000$426/sqft |
Source: Bright MLS #MDMC2207566 Report a problem | ||
| 1/2/2026 | Price change | $775,000-3.1%$426/sqft |
Source: Bright MLS #MDMC2207566 Report a problem | ||
| 11/20/2025 | Listed for sale | $800,000$440/sqft |
Source: Bright MLS #MDMC2207566 Report a problem | ||
Public tax history
| Year | Property taxes | Tax assessment |
|---|---|---|
| 2026 | $7,420 +31.2% | $542,500 +4% |
| 2025 | $5,656 -13.2% | $521,500 +4.2% |
| 2024 | $6,514 +4.8% | $500,500 +4.4% |
| 2023 | $6,212 +5.9% | $479,500 +3% |
| 2022 | $5,864 +2.6% | $465,533 +3.1% |
| 2021 | $5,714 +3.5% | $451,567 +3.2% |
| 2020 | $5,521 -0.3% | $437,600 |
| 2019 | $5,538 -0.6% | $437,600 |
| 2018 | $5,569 -5.3% | $437,600 -3% |
| 2017 | $5,882 +24.6% | $451,200 +5.5% |
| 2016 | $4,722 | $427,500 +5.9% |
| 2015 | $4,722 | $403,800 +6.2% |
| 2014 | $4,722 | $380,100 |
| 2013 | -- | $380,100 |
| 2012 | -- | $380,100 -9.2% |
| 2011 | -- | $418,790 |
| 2010 | -- | $418,790 |
| 2009 | -- | $418,790 -24.3% |
| 2008 | -- | $553,230 +15.8% |
| 2007 | -- | $477,656 +18.8% |
| 2006 | -- | $402,083 +23.1% |
| 2005 | -- | $326,510 +15% |
| 2004 | -- | $283,932 |
| 2003 | -- | $283,932 +42.8% |
| 2002 | -- | $198,780 |
| 2001 | -- | $198,780 |
Find assessor info on the county website
Neighborhood: 20878
Nearby homes
- $720,1004 bd3 ba2.5k sqft22 Allenhurst Ct, Gaithersburg, MD 20878Off Market
- $643,200-- bd2 ba1.9k sqft18 Allenhurst Ct, Gaithersburg, MD 20878Off Market
- $725,1004 bd3 ba1.8k sqft429 Bostwick Ln, Gaithersburg, MD 20878Off Market
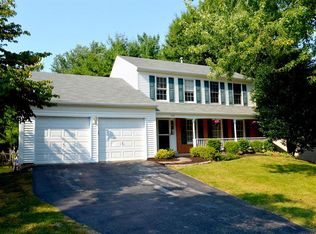
- $631,400-- bd2 ba1.9k sqft24 Allenhurst Ct, Gaithersburg, MD 20878Off Market
- $689,2004 bd4 ba1.7k sqft427 Bostwick Ln, Gaithersburg, MD 20878Off Market
- $639,300-- bd2 ba1.8k sqft16 Allenhurst Ct, Gaithersburg, MD 20878Off Market
- $705,9004 bd3 ba1.8k sqft21 Allenhurst Ct, Gaithersburg, MD 20878Off Market
- $707,1004 bd2 ba2.4k sqft431 Bostwick Ln, Gaithersburg, MD 20878Off Market
Nearby schools
GreatSchools rating
- 9/10Diamond Elementary SchoolGrades: PK-5Distance: 0.5 mi
- 6/10Ridgeview Middle SchoolGrades: 6-8Distance: 0.5 mi
- 6/10Quince Orchard High SchoolGrades: 9-12Distance: 1.1 mi
Schools provided by the listing agent
- Elementary: Diamond
- Middle: Ridgeview
- High: Quince Orchard
- District: Montgomery County Public Schools
Source: Bright MLS. This data may not be complete. We recommend contacting the local school district to confirm school assignments for this home.
Get a cash offer in 3 minutes
Find out how much your home could sell for in as little as 3 minutes with a no-obligation cash offer.
Estimated market value
$768,300
Get a cash offer in 3 minutes
Find out how much your home could sell for in as little as 3 minutes with a no-obligation cash offer.
Estimated market value
$768,300
- Maryland
- Montgomery County
- Gaithersburg
- 20878
- 20 Allenhurst Ct
