-For Sale By Owner - Diamond in the Rough - Private 1.2-Acre Property in Northford, CT | $599,999 Welcome to a rare opportunity in Northford! Tucked away on a quiet, dead-end road, this spacious 4- bedroom, 2-full-bath Colonial sits on a beautiful and private 1.23-acre lot and offers incredible potential. Why buyers will love it: * 1.23 private acres on a dead-end / cul-de-sac - ultimate privacy, open lot, lightly wooded * 2-Car Attached Garage + gravel driveway * North Branford School District * Wallingford Electric - lower electric costs * Major updates already done: New septic (2021), New roof (2026), Some newer windows, Lots of new insulation, One fully renovated full bath, PLUS brand-new 2026 Samsung appliances - Washer, Dryer & Refrigerator * Great layout: Living Room with fireplace (19x16), Great Room with fireplace (20x15), Dining Room (17x13), Kitchen with breakfast nook While the home could use cosmetic updating and personal touches, the foundation is here to create something truly special. Offered at $599,999 4 BD | 2 Full BA | 2-Car Garage | 1.23 Private Acres | Dead-End Road | North Branford School District | Wallingford Electric | Septic 2021 | Roof 2026 | New Samsung W/D & Fridge 2026.
For sale
Price cut: $10K (8/24)
$589,999
20 Alling Court West, North Branford, CT 06472
4beds
2,176sqft
Single Family Residence
Built in 1965
1.23 Acres Lot
$-- Zestimate®
$271/sqft
$-- HOA
What's special
Ultimate privacyGravel drivewaySome newer windowsOpen lot lightly woodedKitchen with breakfast nookLots of new insulation
- 36 days
- 1,364
- 31
Zillow last checked:
Listing updated:
Listed by:
Derek Greene (888)278-5840,
Derek Greene 888-278-5840
Source: Smart MLS,MLS#: 24196802
Facts & features
Interior
Bedrooms & bathrooms
- Bedrooms: 4
- Bathrooms: 2
- Full bathrooms: 2
Rooms
- Room types: Bonus Room, Laundry, Sitting Room
Primary bedroom
- Level: Upper
Bedroom
- Level: Upper
Bedroom
- Level: Upper
Bedroom
- Level: Upper
Bathroom
- Features: Remodeled, Tub w/Shower
- Level: Main
Bathroom
- Level: Upper
Dining room
- Features: Remodeled
- Level: Main
Dining room
- Level: Main
Great room
- Features: Ceiling Fan(s), Fireplace
- Level: Main
Kitchen
- Level: Main
Living room
- Features: Fireplace
- Level: Main
Other
- Level: Main
Heating
- Baseboard, Hot Water, Oil
Cooling
- Window Unit(s)
Appliances
- Included: Microwave, Range Hood, Refrigerator, Freezer, Ice Maker, Dishwasher, Washer, Dryer, Water Heater
- Laundry: Main Level
Features
- Entrance Foyer
- Basement: Crawl Space,Partial,Full,Unfinished,Interior Entry
- Attic: Access Via Hatch
- Number of fireplaces: 2
Interior area
- Total structure area: 2,176
- Total interior livable area: 2,176 sqft
- Finished area above ground: 2,176
Property
Parking
- Total spaces: 6
- Parking features: Attached, Covered, Off Street, Driveway, Unpaved, Private
- Attached garage spaces: 2
- Has uncovered spaces: Yes
Features
- Patio & porch: Porch
- Exterior features: Rain Gutters
Lot
- Size: 1.23 Acres
- Features: Few Trees, Cul-De-Sac, Cleared
Details
- Parcel number: 1274995
- Zoning: R40
Construction
Type & style
- Home type: SingleFamily
- Architectural style: Colonial
- Property subtype: Single Family Residence
Materials
- Cedar, Vinyl Siding
- Foundation: Block, Concrete Perimeter
- Roof: Asphalt
Condition
- New construction: No
- Year built: 1965
Utilities & green energy
- Sewer: Public Sewer
- Water: Well
Community & HOA
HOA
- Has HOA: No
Location
- Region: Northford
Financial & listing details
- Price per square foot: $271/sqft
- Tax assessed value: $300,000
- Annual tax amount: $8,643
- Date on market: 8/5/2026
Estimated market value
Not available
Estimated sales range
Not available
Not available
Price history
| Date | Event | Price |
|---|---|---|
| 8/24/2026 | Price change | $589,999-1.7%$271/sqft |
Source:  Smart MLS #24196802 Report a problem Smart MLS #24196802 Report a problem | ||
| 8/5/2026 | Price change | $599,999-7.7%$276/sqft |
Source: Smart MLS #24196802 Report a problem | ||
| 7/25/2026 | Listed for sale | $649,999+54.8%$299/sqft |
Source: Owner Report a problem | ||
| 3/1/2024 | Sold | $420,000-6.7%$193/sqft |
Source: Smart MLS #170615883 Report a problem | ||
| 12/26/2023 | Listed for sale | $450,000$207/sqft |
Source: Smart MLS #170615883 Report a problem | ||
Public tax history
| Year | Property taxes | Tax assessment |
|---|---|---|
| 2025 | $8,283 +0.3% | $300,000 +30.5% |
| 2024 | $8,260 +4.1% | $229,900 |
| 2023 | $7,936 +3.9% | $229,900 |
| 2022 | $7,640 +0.3% | $229,900 |
| 2021 | $7,619 +1.3% | $229,900 +2.7% |
| 2020 | $7,519 +0.4% | $223,900 |
| 2019 | $7,492 +0.2% | $223,900 |
| 2018 | $7,476 -0.4% | $223,900 |
| 2017 | $7,503 +4.8% | $223,900 |
| 2016 | $7,160 +1.9% | $223,900 -0.9% |
| 2015 | $7,024 +3.9% | $226,000 |
| 2014 | $6,762 +2.8% | $226,000 |
| 2013 | $6,577 +4.8% | $226,000 |
| 2012 | $6,276 | $226,000 |
| 2011 | $6,276 -2.7% | $226,000 -6.4% |
| 2010 | $6,450 +2.9% | $241,500 |
| 2009 | $6,267 +4% | $241,500 |
| 2008 | $6,025 +5.3% | $241,500 |
| 2007 | $5,724 +4.1% | $241,500 |
| 2006 | $5,497 +8.7% | $241,500 +39.1% |
| 2004 | $5,057 +26.4% | $173,670 +34.2% |
| 2001 | $4,002 | $129,430 |
Find assessor info on the county website
Monthly payment
Est. payment
Payment breakdown
Explore the cost of this home by adjusting the details. Changes won't be saved.Climate risks
Neighborhood: Northford
Nearby schools
Schools provided by the listing agent
- Elementary: Jerome Harrison
- High: North Branford
Source: Smart MLS. This data may not be complete. We recommend contacting the local school district to confirm school assignments for this home.
Similar homes
- $489,9003 bd3 ba2.4k sqft1891 Middletown Avenue, North Branford, CT 06472For Sale
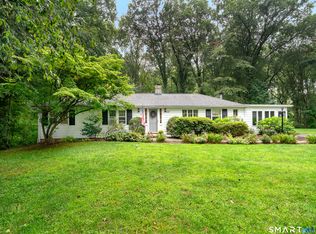
 MLS ID #24202741, Kristen M. Butts, Century 21 Clemens Group. Smart MLS
 - $685,0004 bd4 ba2.4k sqft23 Welch Road, North Haven, CT 06473For Sale
 MLS ID #24179394, Courtney Sargent-Ferguson, Goregous Real Estate. Smart MLS
 - $625,0003 bd3 ba2.1k sqft77 School House Road, Wallingford, CT 06492For Sale
 MLS ID #24200838, Tracie R. Sires, Press/Cuozzo Realtors. Smart MLS
 - $564,0005 bd4 ba1.8k sqft40 Booth Terrace, Hamden, CT 06518For Sale
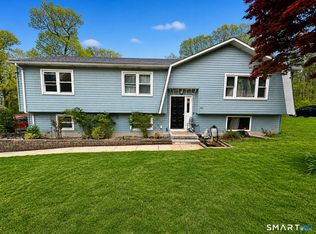 MLS ID #24171416, Jose S. Acosta, Hudson Home Services LLC. Smart MLS
 - $480,0004 bd3 ba1.8k sqft32 Forest Court North, Hamden, CT 06518For SaleMLS ID #24196926, Angie Caban, Realty ONE Group Connect. Smart MLS
- $649,9004 bd3 ba2.2k sqft11 Old Stage Coach Road, Haddam, CT 06441For SaleMLS ID #24191826, Steven T. Koleno, Beycome of Connecticut. Smart MLS
- $535,0003 bd3 ba2k sqft11 Weatherside Drive, Wallingford, CT 06492For SaleMLS ID #24202269, Nick J. Mastrangelo, Coldwell Banker Realty. Smart MLS
- $699,9003 bd2 ba2.7k sqft101 Thorpe Avenue, Wallingford, CT 06492For SaleMLS ID #24188143, Patrick R. Combs, Dan Combs Real Estate. Smart MLS
- $499,9003 bd2 ba1.5k sqft1052 New Rock Hill Road, Wallingford, CT 06492For SaleMLS ID #24186347, John Izzo, Coldwell Banker Realty. Smart MLS
- $424,9003 bd2 ba1.4k sqft63 Ridgetop Road, Wallingford, CT 06492For SaleMLS ID #24205487, Kevin W. Green, Berkshire Hathaway NE Prop.. Smart MLS
- $629,0005 bd3 ba2.8k sqft14 Watrous Lane, Woodbridge, CT 06525For SaleMLS ID #24200234, Ross Cotjanle, Houlihan Lawrence WD. Smart MLS
- $539,0004 bd3 ba2k sqft170 Tanglewood Drive, Southington, CT 06489For SaleMLS ID #24197796, Kelly W. Harvey, Best Real Estate Brokerage LLC. Smart MLS
- $575,0003 bd2 ba1.1k sqft59 Hoadley Creek Circle, Guilford, CT 06437For SaleMLS ID #24190101, Jacqueline Nastri, GRL & Realtors, LLC. Smart MLS
- $519,9004 bd3 ba1.7k sqft29 Sycamore Way #29, Wallingford, CT 06492For SaleMLS ID #24203008, Magdalena Acorda, eXp Realty. Smart MLS
- $499,9005 bd3 ba2.4k sqft77 Pleasant Drive, Bethany, CT 06524For SaleMLS ID #24195517, Jeff R. Gardner, Premier Re Group LLC. Smart MLS
- $695,0005 bd3 ba2.2k sqft1244 Shepard Avenue, Hamden, CT 06514For SaleMLS ID #24199548, Hoffman Jean-Louis, HJL Realty, LLC. Smart MLS
- $675,0004 bd3 ba2.3k sqft665 Quinnipiac Court, Cheshire, CT 06410For SaleMLS ID #24190648, Lani Liu-Helisch, Sovereign Properties. Smart MLS
- $769,9004 bd4 ba3k sqft2125 Durham Road, Madison, CT 06443For SaleMLS ID #24195345, Jane Cardarelli, William Raveis Real Estate. Smart MLS
- $450,0004 bd2 ba1.9k sqft25 Quinnipiac Avenue, North Haven, CT 06473For SaleMLS ID #24186513, Chiranjivi Neupane, Onest Real Estate. Smart MLS
- $545,0003 bd2 ba2.1k sqft25 1/2 Edgerton Street, East Hampton, CT 06424For SaleMLS ID #24182454, Rick Berkenstock, CENTURY 21 AllPoints Realty. Smart MLS
