Located in an executive neighborhood is this 5 bedroom colonial on a beautiful, private lot complete with in-ground Gunite pool.Every amenity expected in a home of this caliber is present including a semi-open floor plan, transom window doorways, extensive millwork, coffered & vaulted ceilings, inlaid hardwood floors, a stone fireplace, Viking, Subzero, & Bosch appliances, a private home office complete with a 3/4 bath, a fully finished basement.The master retreat features a walk-in closet & newly remodeled marble bath w/radiant heat.The three car garage is heated & the exterior is Hardy Plank.The roof is red cedar topped with a lighted weathervane.Outside,you'll find a bluestone patio, professional landscaping,well water for irrigation & 7 minutes to access highway pointing north or south.Shopping is a mere 5 minutes away&there are an array of beaches in both Marshfield & Duxbury within a 4-5 mile drive.Perched on arguably the best lot in the neighborhood, this gem is sure to impress
Sold for $2,110,000
Street View
$2,110,000
20 Amado Way, Duxbury, MA 02332
5beds
4,589sqft
Single Family Residence
Built in 2005
1.15 Acres Lot
$2,197,700 Zestimate®
$460/sqft
$8,923 Estimated rent
Home value
$2,197,700
$2.04M - $2.37M
$8,923/mo
Zestimate® history
Owner options
List your home for rent
$8,923/mo
Rent Zestimate®
Find your next renter with Zillow Rental Manager. Plus, with online applications, you can quickly screen prospective tenants – for free.
$8,923/mo
Rent Zestimate®
Refinance and save
$14,593/mo
Est. payment
Refinancing to a lower rate could help reduce your monthly payments and save thousands over the life of the loan.
$14,593/mo
Est. payment
Explore your selling options
Work with a Zillow partner agent
Leverage their expertise and Zillow's premium Showcase listings to get your home seen by more buyers.
Get startedList with your own agent
Get your home in front of millions of buyers by listing it on Zillow.
Learn how to do itSell it yourself
Take full control of how buyers see your home on Zillow by listing For Sale by Owner (FSBO).
List your homeWhat's special
Zillow last checked:
Listing updated:
Listed by:
Renee Hogan 781-248-7153,
Bay Farm Realty 781-248-7153
Bought with:
Jessica Tyler
Compass
Source: MLS PIN,MLS#: 73415171
Facts & features
Interior
Bedrooms & bathrooms
- Bedrooms: 5
- Bathrooms: 6
- Full bathrooms: 4
- 1/2 bathrooms: 2
Primary bedroom
- Features: Bathroom - Full, Ceiling Fan(s), Vaulted Ceiling(s), Walk-In Closet(s), Flooring - Hardwood, Recessed Lighting
- Level: Second
- Area: 368
- Dimensions: 23 x 16
Bedroom 2
- Features: Flooring - Wall to Wall Carpet
- Level: Second
- Area: 168
- Dimensions: 14 x 12
Bedroom 3
- Features: Flooring - Wall to Wall Carpet, Closet - Double
- Level: Second
- Area: 168
- Dimensions: 14 x 12
Bedroom 4
- Features: Flooring - Wall to Wall Carpet, Closet - Double
- Level: Second
- Area: 154
- Dimensions: 14 x 11
Bedroom 5
- Features: Closet, Flooring - Wall to Wall Carpet
- Level: Second
- Area: 120
- Dimensions: 12 x 10
Primary bathroom
- Features: Yes
Bathroom 1
- Features: Bathroom - Half, Flooring - Stone/Ceramic Tile, Beadboard, Pedestal Sink
- Level: First
Bathroom 2
- Features: Bathroom - Full, Bathroom - Tiled With Tub & Shower, Flooring - Stone/Ceramic Tile, Countertops - Stone/Granite/Solid
- Level: Second
Bathroom 3
- Features: Bathroom - Full, Bathroom - Double Vanity/Sink, Bathroom - Tiled With Shower Stall, Bathroom - With Tub, Vaulted Ceiling(s), Closet - Linen, Flooring - Marble, Countertops - Stone/Granite/Solid, Remodeled, Beadboard
- Level: Second
Dining room
- Features: Flooring - Hardwood, Recessed Lighting, Wainscoting, Lighting - Overhead, Crown Molding
- Level: First
- Area: 210
- Dimensions: 15 x 14
Family room
- Features: Cathedral Ceiling(s), Ceiling Fan(s), Closet/Cabinets - Custom Built, Flooring - Hardwood, Window(s) - Picture, Balcony / Deck, French Doors, Exterior Access, Recessed Lighting, Slider
- Level: First
- Area: 340
- Dimensions: 20 x 17
Kitchen
- Features: Skylight, Flooring - Hardwood, Window(s) - Bay/Bow/Box, Dining Area, Pantry, Countertops - Stone/Granite/Solid, Kitchen Island, Wet Bar, Recessed Lighting, Stainless Steel Appliances, Pot Filler Faucet, Gas Stove, Lighting - Pendant
- Level: First
- Area: 448
- Dimensions: 32 x 14
Living room
- Features: Coffered Ceiling(s), Flooring - Hardwood
- Level: First
- Area: 210
- Dimensions: 15 x 14
Office
- Features: Bathroom - 3/4, Closet, Flooring - Wall to Wall Carpet, Beadboard
- Level: Third
Heating
- Baseboard, Radiant, Natural Gas
Cooling
- Central Air
Appliances
- Included: Gas Water Heater, Range, Dishwasher, Microwave, Refrigerator
- Laundry: Linen Closet(s), Flooring - Stone/Ceramic Tile, Second Floor
Features
- Bathroom - Full, Bathroom - Double Vanity/Sink, Bathroom - With Tub & Shower, Closet - Linen, Bathroom - 3/4, Bathroom - Tiled With Shower Stall, Closet, Beadboard, Bathroom - Half, Countertops - Stone/Granite/Solid, Entry Hall, Bathroom, Home Office, Game Room, Central Vacuum, Wet Bar, Walk-up Attic, High Speed Internet
- Flooring: Tile, Carpet, Marble, Hardwood, Flooring - Stone/Ceramic Tile, Flooring - Wall to Wall Carpet
- Windows: Insulated Windows
- Basement: Full,Finished,Interior Entry,Bulkhead,Radon Remediation System
- Number of fireplaces: 2
- Fireplace features: Family Room, Master Bedroom
Interior area
- Total structure area: 4,589
- Total interior livable area: 4,589 sqft
- Finished area above ground: 4,589
- Finished area below ground: 1,500
Property
Parking
- Total spaces: 9
- Parking features: Attached, Off Street
- Attached garage spaces: 3
- Uncovered spaces: 6
Features
- Patio & porch: Porch, Deck, Patio
- Exterior features: Porch, Deck, Patio, Pool - Inground, Rain Gutters, Professional Landscaping, Sprinkler System, Fenced Yard, Stone Wall
- Has private pool: Yes
- Pool features: In Ground
- Fencing: Fenced
- Waterfront features: Lake/Pond, Ocean
Lot
- Size: 1.15 Acres
- Features: Cul-De-Sac, Wooded, Level
Details
- Parcel number: M:037 B:918 L:008,4233024
- Zoning: RC
Construction
Type & style
- Home type: SingleFamily
- Architectural style: Colonial
- Property subtype: Single Family Residence
Materials
- Frame
- Foundation: Concrete Perimeter
- Roof: Wood
Condition
- Year built: 2005
Utilities & green energy
- Electric: 200+ Amp Service
- Sewer: Inspection Required for Sale, Private Sewer
- Water: Public
- Utilities for property: for Gas Range
Green energy
- Energy efficient items: Thermostat
Community & HOA
Community
- Features: Shopping, Tennis Court(s), Walk/Jog Trails, Conservation Area, Sidewalks
- Security: Security System
- Subdivision: Woodland Hills
HOA
- Has HOA: Yes
- HOA fee: $400 annually
Location
- Region: Duxbury
Financial & listing details
- Price per square foot: $460/sqft
- Tax assessed value: $1,690,200
- Annual tax amount: $17,139
- Date on market: 6/27/2026
- Exclusions: Tv's, Cameras
Price history
| Date | Event | Price |
|---|---|---|
| 1/29/2026 | Sold | $2,110,000-3.9%$460/sqft |
Source: MLS PIN #73415171 Report a problem | ||
| 10/26/2025 | Contingent | $2,195,000$478/sqft |
Source: MLS PIN #73415171 Report a problem | ||
| 8/7/2025 | Listed for sale | $2,195,000+150.9%$478/sqft |
Source: MLS PIN #73415171 Report a problem | ||
| 9/3/2010 | Sold | $875,000-5.4%$191/sqft |
Source: Public Record Report a problem | ||
| 6/24/2010 | Sold | $925,000-33.7%$202/sqft |
Source: Public Record Report a problem | ||
| 5/31/2008 | Listing removed | $1,395,000$304/sqft |
Source: RealEstateShows.com #70764675 Report a problem | ||
| 5/23/2008 | Listed for sale | $1,395,000+3.3%$304/sqft |
Source: RealEstateShows.com #70764675 Report a problem | ||
| 1/9/2006 | Sold | $1,350,000$294/sqft |
Source: Public Record Report a problem | ||
Public tax history
| Year | Property taxes | Tax assessment |
|---|---|---|
| 2025 | $17,139 -1.1% | $1,690,200 -1.9% |
| 2024 | $17,329 +5.7% | $1,722,600 +12.4% |
| 2023 | $16,388 -6.4% | $1,533,000 +26.8% |
| 2022 | $17,512 | $1,209,400 |
| 2021 | $17,512 +3.4% | $1,209,400 +4.7% |
| 2020 | $16,935 -3.6% | $1,155,200 -3.5% |
| 2019 | $17,565 -5.3% | $1,196,500 -2.2% |
| 2018 | $18,554 +2% | $1,223,900 +4.4% |
| 2017 | $18,190 +1.8% | $1,172,800 +2.1% |
| 2016 | $17,862 +15.8% | $1,148,700 +16.1% |
| 2015 | $15,430 -2.7% | $989,100 +0.7% |
| 2014 | $15,863 +13.1% | $982,200 -0.6% |
| 2013 | $14,024 +8.2% | $988,300 +5.1% |
| 2012 | $12,963 -12% | $940,000 -19.6% |
| 2011 | $14,734 +0.5% | $1,169,400 -5.8% |
| 2010 | $14,666 +7.8% | $1,241,800 -0.4% |
| 2009 | $13,609 +6.2% | $1,247,400 +3.2% |
| 2008 | $12,819 +10.3% | $1,208,200 +5.4% |
| 2007 | $11,622 +28.9% | $1,146,200 +25.1% |
| 2006 | $9,018 +147.1% | $916,500 +154.7% |
| 2005 | $3,649 +4.1% | $359,900 +16.4% |
| 2004 | $3,504 +6.1% | $309,300 +12.9% |
| 2003 | $3,303 | $273,900 |
Find assessor info on the county website
Neighborhood: 02332
Nearby homes
- $2,044,8005 bd5 ba4.6k sqft10 Amado Way, Duxbury, MA 02332Off Market
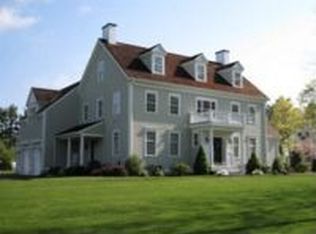
- $1,850,1004 bd2 ba3.3k sqft30 Amado Way, Duxbury, MA 02332Off Market
- $2,069,6004 bd3 ba4.1k sqft25 Amado Way, Duxbury, MA 02332Off Market
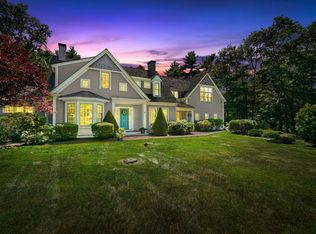
- $1,723,6004 bd4 ba3.6k sqft75 Laurel St, Duxbury, MA 02332Off Market

- $909,5004 bd2 ba2.2k sqft97 Laurel St, Duxbury, MA 02332Off Market
- $2,362,8004 bd4 ba4.4k sqft35 Amado Way, Duxbury, MA 02332Off Market
- $1,897,4004 bd3 ba3k sqft15 Amado Way, Duxbury, MA 02332Off Market
- $2,083,7004 bd5 ba4.7k sqft40 Amado Way, Duxbury, MA 02332Off Market
Nearby schools
GreatSchools rating
- NAChandler Elementary SchoolGrades: PK-2Distance: 3.2 mi
- 7/10Duxbury Middle SchoolGrades: 6-8Distance: 3.6 mi
- 10/10Duxbury High SchoolGrades: 9-12Distance: 3.6 mi
Schools provided by the listing agent
- Elementary: Chandler
- Middle: Alden
- High: Dhs
Source: MLS PIN. This data may not be complete. We recommend contacting the local school district to confirm school assignments for this home.
Get a cash offer in 3 minutes
Find out how much your home could sell for in as little as 3 minutes with a no-obligation cash offer.
Estimated market value
$2,197,700
Get a cash offer in 3 minutes
Find out how much your home could sell for in as little as 3 minutes with a no-obligation cash offer.
Estimated market value
$2,197,700
- Massachusetts
- Plymouth County
- Duxbury
- 02332
- 20 Amado Way
