Skip main navigation
Off market
Street View
  • $433,700

    20 Anawan Ave, Middlebury, CT 06762

    4beds
    1,568sqft
    SingleFamily
    Built in 1954
    0.46 Acres Lot
    $433,700 Zestimate®
    $277/sqft
    $3,326 Estimated rent

    Home value

    $433,700

    $412,000 - $455,000

    $3,326/mo

    Zestimate® history
    Loading
    Loading...

    Owner options

    List your home for rent

    $3,326/mo

    Rent Zestimate®

    Find your next renter with Zillow Rental Manager. Plus, with online applications, you can quickly screen prospective tenants – for free.

    Learn more

    $3,326/mo

    Rent Zestimate®

    Refinance and save

    $3,093/mo

    Est. payment

    Refinancing to a lower rate could help reduce your monthly payments and save thousands over the life of the loan.

    See today's rates

    $3,093/mo

    Est. payment

    Explore your selling options

    Work with a Zillow partner agent

    Leverage their expertise and Zillow's premium Showcase listings to get your home seen by more buyers.

    Get started

    List with your own agent

    Get your home in front of millions of buyers by listing it on Zillow.

    Learn how to do it

    Sell it yourself

    Take full control of how buyers see your home on Zillow by listing For Sale by Owner (FSBO).

    List your home

    What's special

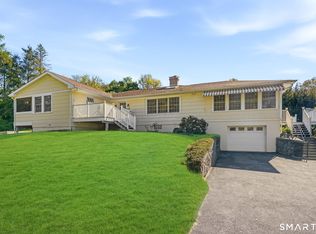
    Spacious and charming 1950's Cape with 4 bedrooms, 2 full bathrooms, and many updates throughout! Newly renovated eat-in kitchen features granite countertops, gorgeous white cabinets, modern hardware and fixtures, tile floor, freshly painted walls, recessed lighting and stainless steel appliances. Light and airy with plenty of counter space and storage make this the perfect space for cooking and entertaining. Living room with wood stove fireplace is perfect for those cold winter nights. Main floor also features hardwood floors throughout, 2 bedrooms and a full bathroom with tub. Upstairs features 2 good sized bedrooms with plenty of closet space. Updated bathroom with new vanity and cabinets, subway tile bath and new floor and light fixtures, all in a modern and neutral color palette. Hardwood floors and recessed lighting throughout the upper level, which also has newer plumbing and electrical, as well as extra insulation. Full basement is partially finished and offers plenty of storage. Large breezeway/mudroom connects the home to the 2-car garage with back door that opens to the yard for easy access to all of your tools and yard accessories. Large, flat yard with lots of privacy. ADT security system in place and ready to use. Property sits in both Middlebury (0.33 acres) and Waterbury (0.13 acres) and is in Regional District 15 school district.

    This property is off market, which means it's not currently listed for sale or rent on Zillow. This may be different from what's available on other websites or public sources.

    Facts & features

    Interior

    Bedrooms & bathrooms
    • Bedrooms: 4
    • Bathrooms: 2
    • Full bathrooms: 2
    Heating
    • Baseboard, Oil
    Cooling
    • None
    Appliances
    • Included: Dishwasher, Dryer, Microwave, Range / Oven, Refrigerator, Washer
    • Laundry: Lower Level
    Features
    • Cable - Available, Auto Garage Door Opener
    • Basement: Partially finished
    • Attic: Storage
    • Has fireplace: Yes
    Interior area
    • Total interior livable area: 1,568 sqft

    Property

    Parking
    • Parking features: Garage - Attached
    Features
    • Patio & porch: Patio
    • Exterior features: Wood
    • Waterfront features: Not Applicable
    Lot
    • Size: 0.46 Acres
    • Features: Level, Open Lot
    Details
    • Parcel number: MIDDM408L347
    • Zoning: R40

    Construction

    Type & style
    • Home type: SingleFamily
    • Architectural style: CAPE COD
    Materials
    • Roof: Asphalt
    Condition
    • Year built: 1954

    Utilities & green energy

    • Sewer: Public Sewer
    • Water: Public Water Connected

    Community & neighborhood

    Location
    • Region: Middlebury

    HOA & financial

    Other financial information
    • Total actual rent: 289900

    Other

    Other facts
    • Sewer: Public Sewer
    • Heating: Baseboard, Oil
    • Appliances: Dishwasher, Refrigerator, Dryer, Microwave, Washer, Oven/Range
    • FireplaceYN: true
    • Roof: Asphalt
    • GarageYN: true
    • AttachedGarageYN: true
    • Basement: Partially Finished, Full
    • AssociationYN: 0
    • HeatingYN: true
    • PatioAndPorchFeatures: Patio
    • CommunityFeatures: Playground, Fitness Center, Park, Medical Facilities, Public Pool, Shopping/Mall, Public Rec Facilities, Private School(s)
    • RoomsTotal: 7
    • FireplacesTotal: 2
    • Zoning: R40
    • ConstructionMaterials: Frame, Wood Siding
    • LotFeatures: Level, Open Lot
    • ParkingFeatures: Attached Garage
    • ArchitecturalStyle: CAPE COD
    • Attic: Storage
    • LaundryFeatures: Lower Level
    • ExteriorFeatures: Breezeway
    • YearBuiltSource: Public Records
    • FoundationDetails: Concrete
    • WaterSource: Public Water Connected
    • InteriorFeatures: Cable - Available, Auto Garage Door Opener
    • WaterfrontFeatures: Not Applicable
    • TotalActualRent: 289900.00
    • MlsStatus: Active

    Price history

    DateEventPrice
    4/17/2020Sold$274,900$175/sqft
    Source: Smart MLS #170261421 Report a problem
    1/27/2020Price change$274,900-3.5%$175/sqft
    Source: Coldwell Banker Residential Brokerage - South Windsor Office #170261421 Report a problem
    1/9/2020Price change$284,900-1.7%$182/sqft
    Source: Coldwell Banker Residential Brokerage - South Windsor Office #170261421 Report a problem
    1/6/2020Price change$289,900+1.8%$185/sqft
    Source: Coldwell Banker Residential Brokerage - South Windsor Office #170261421 Report a problem
    12/19/2019Price change$284,900-1.7%$182/sqft
    Source: Coldwell Banker Residential Brokerage - South Windsor Office #170261421 Report a problem
    11/26/2019Listed for sale$289,900+23.6%$185/sqft
    Source: Coldwell Banker Res Brokerage #170250042 Report a problem
    7/1/2017Sold$234,472-11.5%$150/sqft
    Source: Public Record Report a problem
    5/19/2017Pending sale$265,000$169/sqft
    Source: Klemm Real Estate Inc #W10202463 Report a problem
    3/8/2017Listed for sale$265,000+44.1%$169/sqft
    Source: Klemm Real Estate Inc #W10202463 Report a problem
    10/8/2013Sold$183,900$117/sqft
    Source: Public Record Report a problem

    Public tax history

    YearProperty taxesTax assessment
    2025$6,013 -0.2%$184,900
    2024$6,028 +1.1%$184,900
    2023$5,965 +3.2%$184,900
    2022$5,780 +15.8%$184,900 +29%
    2021$4,991 -0.8%$143,300
    2020$5,030 +5.1%$143,300
    2019$4,786 +2.7%$143,300
    2018$4,659 +3.2%$143,300
    2017$4,513 +14.5%$143,300 +9.6%
    2015$3,940 +2.3%$130,800 -0.4%
    2014$3,852 +1.7%$131,300
    2013$3,789 +2.8%$131,300
    2012$3,686 -4.8%$131,300 -19.3%
    2011$3,873 +0.7%$162,800
    2009$3,847 +1.8%$162,800
    2008$3,779 +6%$162,800
    2007$3,565 +8%$162,800 +50.7%
    2005$3,300 -1.8%$108,020 -0.9%
    2004$3,360 +8.2%$109,020 +0%
    2003$3,104 +12.5%$109,000 +26.6%
    2000$2,760 $86,110

    Find assessor info on the county website

    Neighborhood: 06762

    Nearby schools

    GreatSchools rating
    Get pre-qualified for a loan
    At Zillow Home Loans, we can pre-qualify you in as little as 5 minutes with no impact to your credit score.

    An equal housing lender. NMLS #10287.

    Sell for more on Zillow
    Get a Zillow Showcase℠ listing at no additional cost and you could sell for .
    $433,700
    2% more
    +$8,674
    With Zillow Showcase(estimated)
    $442,374