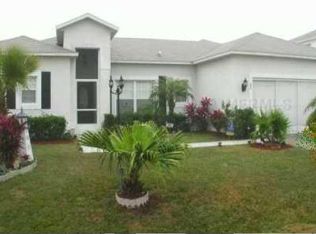
Welcome to 20 Andora Court in Poinciana, a spacious and beautifully maintained 2006 block home offering over 2,200 square feet of comfortable living space. SOLAR PANELS PAID OFF AT CLOSING BY SELLER! This 4 bedroom, 2 bath residence features a bright open floor plan with vaulted ceilings designed for both everyday living and entertaining. Step inside to find tile and brand NEW LVP flooring (luxury vinyl plank). adding a modern touch and durability. The expansive kitchen is the heart of the home, offering ample counter space, generous cabinetry, granite counters, large breakfast bar and a seamless flow into the living and dining areas. Major updates provide peace of mind, including a ROOF 2019, HVAC system 2025, NEW INTERIOR PAINT and a VINYL FENCED Backyard. Inside the home, you will find a formal dining area, family room or office space plus a generous sized living room. All 3 guest bedrooms include a separate hallway for easy access while the primary suite includes a walk-in closet, walk-in shower and soaking tub. The fully fenced vinyl backyard offers privacy and plenty of space for outdoor enjoyment, gardening or pets. The back porch has all NEW SCREENS. Energy efficiency is a standout feature with fully paid-off solar panels at closing--helping keep your power bill incredibly low, averaging around $45 per month. The HOA includes cable and Wi-Fi, with optional access to community amenities such as a pool and fitness center through an additional membership. This move-in-ready home combines space, updates, and long-term savings--schedule your showing today! Some photos have been virtually staged.
Sold for $329,000
Price history
| Date | Event | Price |
|---|---|---|
| 9/18/2026 | Sold | $329,000-2.9%$149/sqft |
Source: Space Coast AOR #1076003 Report a problem | ||
| 9/6/2026 | Pending sale | $339,000$154/sqft |
Source: Space Coast AOR #1076003 Report a problem | ||
| 8/27/2026 | Listed for sale | $339,000$154/sqft |
Source: Space Coast AOR #1076003 Report a problem | ||
| 7/30/2026 | Pending sale | $339,000$154/sqft |
Source: Space Coast AOR #1076003 Report a problem | ||
| 6/3/2026 | Price change | $339,000-3.1%$154/sqft |
Source: Space Coast AOR #1076003 Report a problem | ||
| 5/8/2026 | Price change | $349,900-2.3%$159/sqft |
Source: Space Coast AOR #1076003 Report a problem | ||
| 4/29/2026 | Listed for sale | $358,000+72.5%$162/sqft |
Source:  Stellar MLS #O6403083 Report a problem Stellar MLS #O6403083 Report a problem | ||
| 3/25/2019 | Sold | $207,500$94/sqft |
Source: Public Record Report a problem | ||
| 1/28/2019 | Listed for sale | $207,500+12.2%$94/sqft |
Source: DREAM BUILDERS REALTY #S5012706 Report a problem | ||
| 5/31/2018 | Listing removed | $185,000$84/sqft |
Source: MATRIX INTERNATIONAL REALTY #S4858371 Report a problem | ||
| 3/13/2018 | Listed for sale | $185,000+4.7%$84/sqft |
Source: MATRIX INTERNATIONAL REALTY #S4858371 Report a problem | ||
| 1/19/2018 | Listing removed | $176,718-35.5%$80/sqft |
Source: Auction.com Report a problem | ||
| 12/28/2017 | Listed for sale | -- |
Source: Auction.com Report a problem | ||
| 12/8/2006 | Sold | $274,000+321.5%$124/sqft |
Source: Public Record Report a problem | ||
| 10/11/2005 | Sold | $65,000$29/sqft |
Source: Public Record Report a problem | ||

Get a cash offer in 3 minutes
Find out how much your home could sell for in as little as 3 minutes with a no-obligation cash offer.
Estimated market value
$328,900
