Skip main navigation
Pending
  • Price cut: $50K (6/15)
    $1,925,000

    20 Angela Ct, Scotts Valley, CA 95066

    4beds
    2,772sqft
    : 
    Loading
    Get pre-qualified
    Single Family Residence, Residential
    Built in 1979
    0.44 Acres Lot
    $1,877,300 Zestimate®
    $694/sqft
    $-- HOA

    What's special

    Wine cellarFantastic floorplanMultiple decks and balconiesExpansive fenced backyardIpe wood floorsStunning viewsFormal dining area
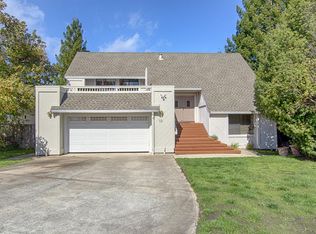
    Welcome to the most centrally located, custom home neighborhood in Scotts Valley! Scotts Valley Heights is known for its fantastic location and beautiful custom homes. And WOW! This home is on a premium, end-of-court almost 1/2 acre lot, perfectly situated to enjoy the best Mountain & Sunset Views! From the Ipe Wood floors to the high-end Viking Pro kitchen appliances, this home was built w/ elegance and sophistication in mind. Fantastic floorplan w/ gorgeous vaulted wood beam ceilings, separate Living & Family rooms, formal dining area- all w/ stunning views! The Primary Bedroom has multiple skylights, full En Suite w/ double sinks, & beautiful stone-work shower. The kitchen is striking w/ beautiful white granite countertops, plenty of gorgeous cabinetry, Viking 6-burner stove & double ovens. Friends & Family will love gathering around the beautiful butcher block Island w/ surround seating, sink, built-in microwave, and wine fridge. Downstairs is a large bonus room, bathroom w/ shower & soaking tub, large bedroom, Hobby Room, & wine cellar! Outside you can enjoy nature on the multiple decks & balconies or in the expansive fenced backyard. Enjoy it as-is or turn it into your dream yard. Many extras like oversized 2-car garage, tesla EV charger, tankless WH & much more!
    71 days
    |
    332
    |
    5
    |

    Zillow last checked:

    Listing updated:

    Listed by:

    Richelle Maxwell 01974964 408-888-4310,

    KW Thrive Santa Cruz 831-457-5500

    Source: MLSListings Inc,MLS#: ML82044414MLS Logo

      Facts & features

      Interior

      Bedrooms & bathrooms
      • Bedrooms: 4
      • Bathrooms: 3
      • Full bathrooms: 3
      Rooms
      • Room types: Bonus Room
      Bedroom
      • Features: PrimaryBedroom2plus
      Bathroom
      • Features: DoubleSinks, PrimaryStallShowers
      Dining room
      • Features: DiningArea, DiningAreainLivingRoom
      Family room
      • Features: SeparateFamilyRoom
      Heating
      • Central Forced Air Gas
      Cooling
      • Central Air
      Appliances
      • Included: Gas Cooktop, Dishwasher, Microwave, Double Oven, Built In Gas Oven/Range, Refrigerator, Wine Refrigerator
      • Laundry: Inside
      Features
      • One Or More Skylights, Vaulted Ceiling(s), Open Beam Ceiling, Walk-In Closet(s)
      • Flooring: Hardwood
      • Number of fireplaces: 2
      • Fireplace features: Gas, Insert, Other
      Interior area
      • Total structure area: 2,772
      • Total interior livable area: 2,772 sqft

      Property

      Parking
      • Total spaces: 3
      • Parking features: Attached
      • Attached garage spaces: 2
      Features
      • Stories: 2
      • Patio & porch: Balcony/Patio, Deck
      • Exterior features: Back Yard, Fenced
      • Fencing: Back Yard
      • Has view: Yes
      • View description: Forest/Woods, Mountain(s)
      Lot
      • Size: 0.44 Acres
      Details
      • Parcel number: 02273117000
      • Zoning: R
      • Special conditions: Standard

      Construction

      Type & style
      • Home type: SingleFamily
      • Property subtype: Single Family Residence, Residential
      Materials
      • Foundation: Pillar/Post/Pier, Concrete Perimeter and Slab
      • Roof: Composition
      Condition
      • New construction: No
      • Year built: 1979

      Utilities & green energy

      • Gas: PublicUtilities
      • Sewer: Public Sewer
      • Water: Public
      • Utilities for property: Public Utilities, Water Public

      Community & HOA

      Location
      • Region: Scotts Valley

      Financial & listing details

      • Price per square foot: $694/sqft
      • Tax assessed value: $1,937,745
      • Annual tax amount: $23,021
      • Date on market: 5/1/2026
      • Listing agreement: ExclusiveAgency

        Estimated market value

        $1,877,300

        $1.78M - $1.97M

        $6,213/mo

        Price history

        DateEventPrice
        6/24/2026Pending sale$1,925,000$694/sqft
        Source: MLSListings Inc #ML82044414 Report a problem
        6/15/2026Price change$1,925,000-2.5%$694/sqft
        Source: MLSListings Inc #ML82044414 Report a problem
        6/3/2026Price change$1,975,000-1.3%$712/sqft
        Source: MLSListings Inc #ML82044414 Report a problem
        5/1/2026Listed for sale$2,000,000+7.4%$722/sqft
        Source: MLSListings Inc #ML82044414 Report a problem
        4/11/2023Sold$1,862,500+4.6%$672/sqft
        Source: Public Record Report a problem
        3/4/2023Listed for sale$1,780,000+13%$642/sqft
        Source: MLSListings Inc #ML81919696 Report a problem
        3/11/2021Sold$1,575,000+6.5%$568/sqft
        Source: MLSListings Inc #ML81827042 Report a problem
        2/20/2021Pending sale$1,479,000$534/sqft
        Source: Keller Williams #ML81827042 Report a problem
        2/12/2021Contingent$1,479,000$534/sqft
        Source: MLSListings Inc #ML81827042 Report a problem
        2/12/2021Pending sale$1,479,000$534/sqft
        Source: Keller Williams-Santa Cruz #ML81827042 Report a problem
        2/4/2021Listed for sale$1,479,000+28.7%$534/sqft
        Source: Keller Williams-Santa Cruz #ML81827042 Report a problem
        7/2/2015Listing removed$1,149,000$415/sqft
        Source: Realty World - Premier Properties #81463156 Report a problem
        5/13/2015Listed for sale$1,149,000+35.3%$415/sqft
        Source: Realty World - Premier Properties #81463156 Report a problem
        6/12/2008Sold$849,000-1.2%$306/sqft
        Source: Public Record Report a problem
        4/19/2008Price change$859,000-2.3%$310/sqft
        Source: TourFactory Report a problem
        3/16/2008Listed for sale$879,000+40.3%$317/sqft
        Source: TourFactory Report a problem
        4/7/2000Sold$626,500$226/sqft
        Source: Public Record Report a problem

        Public tax history

        YearProperty taxesTax assessment
        2025$23,021 +19.8%$1,937,745 +15.9%
        2024$19,214 +2.3%$1,671,402 +2%
        2023$18,788 +1.8%$1,638,630 +2%
        2022$18,455 +50.8%$1,606,502 +54.3%
        2021$12,241 +1.1%$1,040,986 +1%
        2020$12,103 +1.4%$1,030,314 +2%
        2019$11,932 +5.1%$1,010,110 +2%
        2018$11,356 +1%$990,304 +2%
        2017$11,246 +4.5%$970,886 +2%
        2016$10,761 -0.5%$951,850 +1.5%
        2015$10,818 +14.5%$937,552 +12%
        2014$9,446 $836,782 +21.7%
        2012-- $687,690 -6.9%
        2011-- $738,740 -4.4%
        2010-- $773,100 +1.2%
        2009-- $764,100 +4.2%
        2008-- $733,088 +2%
        2007-- $718,714 +2%
        2006-- $704,622 +2%
        2005-- $690,806 +2%
        2004-- $677,260 +1.9%
        2003-- $664,847 +2%
        2002-- $651,811 +2%
        2001-- $639,030 +100.1%
        2000-- $319,353
        Find assessor info on the county website

        Monthly payment

        Est. payment

        Payment breakdown

        Explore the cost of this home by adjusting the details. Changes won't be saved.
        All calculations are estimates and provided by Zillow, Inc. for informational purposes only. Actual amounts may vary.
        HOA fees may include property taxes on listings classified as Co-Ops. Contact the listing agent and/or owner for fee details.
        Mortgage interest rates are dependent on a number of factors, including credit score, down payment, and repayment length. Interest rate data provided by Zillow Group Marketplace, Inc. as of 1/1/1970 from various mortgage lenders with which we have lead or other similar arrangements; the Estimated Payment is an average of those rates.
        See how much you could borrow to make a competitive offer.

        Climate risks

        Neighborhood: 95066

        Getting around

        62 / 100
        Somewhat Walkable
        54 / 100
        Bikeable

        Nearby schools

        GreatSchools rating
        Schools provided by the listing agent
        • District: ScottsValleyUnified

        Source: MLSListings Inc. This data may not be complete. We recommend contacting the local school district to confirm school assignments for this home.

        A local agent can set up tours, give advice and negotiate with sellers.

        Browse local experts

        Similar homes

          1. Local buyer's agents are ready to help