APPLEBEE FARMS OFFERS THIS UPSCALE CONDO BUILT IN 2006 IN THE POPULAR FUN K'S CREEK AREA - THIS CONDO IS PRISTINE - IT'S PRESENTATION IS IMPECCABLE -- ATTRACTIVE CURB APPEAL + WELL DESIGNED LANDSCAPE ARE JUST- EXPECTATIONS HIGH - OPEN THE DOOR TO PERFECTION - A NICE ENTRY HALL WELCOMES YOU IN - SITE LINES LEAD THE EYE STRAIGHT TO A PATIO DOOR- THAT BRINGS THE OUTDOORS IN - RESULTING IN THE HOME BEING LIGHT - BRIGHT & INVITING! THE GREAT ROOM AT 26X16 LIVES LARGE W/ AN VAULTED CEILING - THEY ADDED A CUSTOM FURNITURE PIECE THAT NEEDS TO STAY - THEY WANT TO TAKE IT - BUT WILL SELL IF THE BUYER LIKES IT - YOU WILL! LOOKING FOR AN OPEN CONCEPT? THIS IS IT! - THE ENTRY HALL OPENS TO THE GREAT ROOM - IT IS OPEN TO THE KITCHEN / DINING AREA - THE KITCHEN CABINETS HAVE A MEDIUM DARK STAIN - LOOKS GREAT AND THE COUNTER TOPS BLEND NICELY - STAINLESS APPLIANCES INCLUDED - THE MASTER BEDROOM IS 17X13 BRING THE QUEEN/ KING BED IT WILL FIT - THIS ROOM HAS GREAT WINDOWS - IT TOO IS LIGHT - BRIGHT & INVITING- THE MASTER HAS A COOL TREY CEILING - BIG WALK IN CLOSET & LARGE SPARKLING BATH -** POINT OF INTEREST** THIS BATH ROOM HAS A LARGE STEP IN SHOWER - THAT IS IN HIGH DEMAND! SECOND BEDROOM IS 12X10 - IT HAS A SHARED BATHROOM WHICH IS PLACED RIGHT NEXT TO THE 2ND BEDROOM -PERFECT PLAN - ALSO SERVES AS COMPANIES GUEST BATH - WALLS ARE PAINTED IN CURRENT NEUTRAL TONES - LOOKS GREAT - FENCED BACK YARD - NICE PATIO - 2 CAR GARAGE- LARGE LAUNDRY W/ STORAGE CABINETS & SHELVING-
Sold for $190,000
$190,000
20 Applebee Farms Dr, Jacksonville, IL 62650
2beds
1,600sqft
Condominium, Residential
Built in 2006
-- sqft lot
$213,600 Zestimate®
$119/sqft
$1,922 Estimated rent
Home value
$213,600
$203,000 - $226,000
$1,922/mo
Zestimate® history
Owner options
List your home for rent
$1,922/mo
Rent Zestimate®
Find your next renter with Zillow Rental Manager. Plus, with online applications, you can quickly screen prospective tenants – for free.
$1,922/mo
Rent Zestimate®
Refinance and save
$1,397/mo
Est. payment
Refinancing to a lower rate could help reduce your monthly payments and save thousands over the life of the loan.
$1,397/mo
Est. payment
Explore your selling options
Work with a Zillow partner agent
Leverage their expertise and Zillow's premium Showcase listings to get your home seen by more buyers.
Get startedList with your own agent
Get your home in front of millions of buyers by listing it on Zillow.
Learn how to do itSell it yourself
Take full control of how buyers see your home on Zillow by listing For Sale by Owner (FSBO).
List your homeWhat's special
Vaulted ceilingNice entry hallCustom furniture pieceGreat windowsCool trey ceilingNice patioGuest bath
Zillow last checked:
Listing updated:
Listed by:
Judy Eoff Office:217-245-9613,
RE/MAX Results Plus
Bought with:
Judy Eoff, 475139106
RE/MAX Results Plus
Source: RMLS Alliance as distributed by MLS GRID,MLS#: CA1023739 Originating MLS: Capital Area Association of Realtors
Originating MLS: Capital Area Association of Realtors
Facts & features
Interior
Bedrooms & bathrooms
- Bedrooms: 2
- Bathrooms: 2
- Full bathrooms: 2
Bedroom 1
- Level: Main
- Dimensions: 17ft 0in x 13ft 0in
Bedroom 2
- Level: Main
- Dimensions: 12ft 0in x 10ft 0in
Additional room
- Description: ENTRY
- Level: Main
- Dimensions: 4ft 3in x 10ft 0in
Kitchen
- Level: Main
- Dimensions: 16ft 0in x 16ft 0in
Laundry
- Level: Main
- Dimensions: 12ft 0in x 5ft 0in
Living room
- Level: Main
- Dimensions: 28ft 0in x 16ft 0in
Main level
- Area: 1600
Heating
- Forced Air
Cooling
- Central Air
Appliances
- Included: Dishwasher, Dryer, Range, Refrigerator, Washer
Features
- Basement: Crawl Space
Interior area
- Total structure area: 1,600
- Total interior livable area: 1,600 sqft
Property
Parking
- Total spaces: 2
- Parking features: Attached
- Attached garage spaces: 2
- Details: Number Of Garage Remotes: 1
Features
- Stories: 1
- Patio & porch: Patio
Lot
- Size: 7,350 Square Feet
- Dimensions: 49 x 150
- Features: Level
Details
- Parcel number: 0918203024
Construction
Type & style
- Home type: Condo
- Property subtype: Condominium, Residential
Materials
- Brick, Vinyl Siding
- Foundation: Block
- Roof: Shingle
Condition
- New construction: No
- Year built: 2006
Utilities & green energy
- Sewer: Public Sewer
- Water: Public
Community & HOA
Community
- Subdivision: Applebee Farms
Location
- Region: Jacksonville
Financial & listing details
- Price per square foot: $119/sqft
- Tax assessed value: $185,820
- Annual tax amount: $4,394
- Date on market: 7/29/2023
- Cumulative days on market: 2 days
Price history
| Date | Event | Price |
|---|---|---|
| 9/5/2023 | Sold | $190,000$119/sqft |
Source:  RMLS Alliance as distributed by MLS GRID #CA1023739 Report a problem RMLS Alliance as distributed by MLS GRID #CA1023739 Report a problem | ||
| 8/1/2023 | Pending sale | $190,000$119/sqft |
Source: RMLS Alliance as distributed by MLS GRID #CA1023739 Report a problem | ||
| 7/29/2023 | Listed for sale | $190,000+28.4%$119/sqft |
Source: RMLS Alliance as distributed by MLS GRID #CA1023739 Report a problem | ||
| 5/19/2021 | Sold | $148,000-3.3%$93/sqft |
Source: RMLS Alliance as distributed by MLS GRID #CA1001203 Report a problem | ||
| 4/19/2021 | Pending sale | $153,000$96/sqft |
Source: RMLS Alliance as distributed by MLS GRID #CA1001203 Report a problem | ||
| 3/27/2021 | Price change | $153,000-4.3%$96/sqft |
Source: RMLS Alliance as distributed by MLS GRID #CA1001203 Report a problem | ||
| 11/30/2020 | Listed for sale | $159,900$100/sqft |
Source: RMLS Alliance as distributed by MLS GRID #CA1001203 Report a problem | ||
| 11/16/2020 | Pending sale | $159,900$100/sqft |
Source: RE/MAX Results Plus #CA1001203 Report a problem | ||
| 10/21/2020 | Price change | $159,900-3.1%$100/sqft |
Source: RE/MAX Results Plus #CA1001203 Report a problem | ||
| 8/26/2020 | Price change | $165,000-2.9%$103/sqft |
Source: RE/MAX Results Plus #CA1001203 Report a problem | ||
| 7/15/2020 | Listed for sale | $169,900$106/sqft |
Source: RE/MAX Results Plus #CA1001203 Report a problem | ||
Public tax history
| Year | Property taxes | Tax assessment |
|---|---|---|
| 2024 | $4,858 +2.3% | $61,940 +9.8% |
| 2023 | $4,750 +8.1% | $56,390 +8.2% |
| 2022 | $4,394 +5.1% | $52,120 +2.5% |
| 2021 | $4,182 -2.3% | $50,840 |
| 2020 | $4,281 +7.9% | $50,840 +6.2% |
| 2019 | $3,969 +7.1% | $47,870 +2.6% |
| 2018 | $3,706 | $46,670 |
| 2017 | -- | $46,670 |
| 2016 | -- | $46,670 |
Find assessor info on the county website
Neighborhood: 62650
Nearby homes
- $217,600-- bd-- ba-- sqft18 Applebee Farms Dr, Jacksonville, IL 62650Off Market
- $209,9002 bd2 ba1.6k sqft22 Applebee Farms Dr, Jacksonville, IL 62650Sold

- $---- bd-- ba-- sqft22 Applebee Farm Dr, Jacksonville, IL 62650Off Market
- $338,7004 bd3 ba3k sqft19 Applebee Farms Dr, Jacksonville, IL 62650Off Market
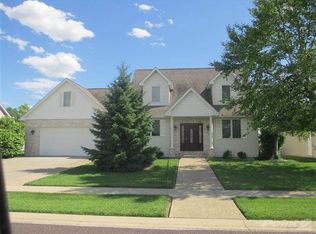
- $260,2202 bd2 ba1.4k sqft14 Applebee Farm Dr, Jacksonville, IL 62650Off Market
- $261,300-- bd-- ba-- sqft24 Applebee Farms Dr, Jacksonville, IL 62650Off Market
- $352,600-- bd-- ba-- sqft23 Applebee Farms Dr, Jacksonville, IL 62650Off Market
- $216,500-- bd-- ba-- sqft14 Applebee Farms Dr, Jacksonville, IL 62650Off Market
Nearby schools
GreatSchools rating
- 5/10North Jacksonville SchoolGrades: K-5Distance: 1.3 mi
- 4/10Jacksonville Middle SchoolGrades: 6-8Distance: 1.9 mi
- 2/10Jacksonville High SchoolGrades: 9-12Distance: 0.4 mi


Get pre-qualified for a loan
At Zillow Home Loans, we can pre-qualify you in as little as 5 minutes with no impact to your credit score.An equal housing lender. NMLS #10287.
Sell for more on Zillow
Get a Zillow Showcase℠ listing at no additional cost and you could sell for .
$213,600
2% more
+$4,272
With Zillow Showcase(estimated)
$217,872
- Illinois
- Morgan County
- Jacksonville
- 62650
- 20 Applebee Farms Dr
Nearby cities
Nearby zip codes
Other Jacksonville Topics
