Where Classic Charm Meets Modern Elegance: Welcome to 20 Aquia Avenue—a timeless 1950s Cape Cod, masterfully reimagined for today’s lifestyle. Tucked away on a beautifully landscaped .36 acre lot, this 4-bedroom, 2-bath residence offers approximately 1500sqft of refined living space, which includes the enclosed sunroom that sets a gracious tone from the moment you arrive. Step inside to a harmonious blend of sophistication and comfort. The renovated kitchen is a true showpiece, showcasing gleaming quartz countertops, professionally refinished cabinetry, and sleek stainless steel appliances. The main level also features a well-proportioned living room, a convenient laundry area with direct access to the backyard, two spacious bedrooms, and a full bath with classic tile-work and a tub/shower combination. Upstairs, you'll find two additional bedrooms and a second full bath, complete with a custom walk-in shower—ideal for guests or a private retreat. The exterior is equally impressive. A manicured front garden delivers instant curb appeal, while the oversized garage potentially accommodates two vehicles and provides ample space for storage or hobbies. Whether you're entertaining on the patio, relaxing in the sunroom, or simply enjoying the serenity of the backyard, this home is a perfect balance of form and function—designed to impress and built to endure.
Sold for $450,000
$450,000
20 Aquia Ave, Stafford, VA 22556
4beds
1,500sqft
Single Family Residence
Built in 1950
0.36 Acres Lot
$448,400 Zestimate®
$300/sqft
$2,688 Estimated rent
Home value
$448,400
$417,000 - $484,000
$2,688/mo
Zestimate® history
Owner options
List your home for rent
$2,688/mo
Rent Zestimate®
Find your next renter with Zillow Rental Manager. Plus, with online applications, you can quickly screen prospective tenants – for free.
$2,688/mo
Rent Zestimate®
Refinance and save
$2,696/mo
Est. payment
Refinancing to a lower rate could help reduce your monthly payments and save thousands over the life of the loan.
$2,696/mo
Est. payment
Explore your selling options
Work with a Zillow partner agent
Leverage their expertise and Zillow's premium Showcase listings to get your home seen by more buyers.
Get startedList with your own agent
Get your home in front of millions of buyers by listing it on Zillow.
Learn how to do itSell it yourself
Take full control of how buyers see your home on Zillow by listing For Sale by Owner (FSBO).
List your homeWhat's special
Zillow last checked:
Listing updated:
Listed by:
Theodore Spittal 703-582-4269,
EXP Realty, LLC,
Listing Team: Tesoro Team
Bought with:
Chelsea Owusu, SP200205833
Samson Properties
Jason Cheperdak, 0226009835
Samson Properties
Source: Bright MLS,MLS#: VAST2039934
Facts & features
Interior
Bedrooms & bathrooms
- Bedrooms: 4
- Bathrooms: 2
- Full bathrooms: 2
- Main level bathrooms: 1
- Main level bedrooms: 2
Rooms
- Room types: Living Room, Kitchen, Sun/Florida Room, Laundry
Kitchen
- Level: Main
Laundry
- Level: Main
Living room
- Level: Main
Other
- Level: Main
Heating
- Heat Pump, Electric
Cooling
- Central Air, Electric
Appliances
- Included: Microwave, Dishwasher, Disposal, Dryer, Oven/Range - Electric, Refrigerator, Stainless Steel Appliance(s), Washer, Water Heater, Electric Water Heater
- Laundry: Main Level, Laundry Room
Features
- Bathroom - Walk-In Shower, Ceiling Fan(s), Entry Level Bedroom, Family Room Off Kitchen, Kitchen Island, Recessed Lighting, Upgraded Countertops, Bathroom - Tub Shower, Vaulted Ceiling(s), Cathedral Ceiling(s)
- Flooring: Tile/Brick, Luxury Vinyl
- Windows: Window Treatments
- Has basement: No
- Has fireplace: No
Interior area
- Total structure area: 1,500
- Total interior livable area: 1,500 sqft
- Finished area above ground: 1,500
- Finished area below ground: 0
Property
Parking
- Total spaces: 3
- Parking features: Garage Faces Front, Oversized, Gravel, Detached, Driveway
- Garage spaces: 1
- Uncovered spaces: 2
Accessibility
- Accessibility features: None
Features
- Levels: Two
- Stories: 2
- Patio & porch: Patio
- Pool features: None
Lot
- Size: 0.36 Acres
- Features: Corner Lot, Cleared, Front Yard, Landscaped, Rear Yard
Details
- Additional structures: Above Grade, Below Grade
- Parcel number: 20A 44
- Zoning: R1
- Special conditions: Standard
Construction
Type & style
- Home type: SingleFamily
- Architectural style: Cape Cod
- Property subtype: Single Family Residence
Materials
- Brick Front, Combination, Vinyl Siding
- Foundation: Crawl Space
Condition
- Excellent
- New construction: No
- Year built: 1950
Utilities & green energy
- Sewer: Public Sewer
- Water: Public
- Utilities for property: Broadband
Community & HOA
Community
- Subdivision: Quantico Dev Corp
HOA
- Has HOA: No
Location
- Region: Stafford
Financial & listing details
- Price per square foot: $300/sqft
- Tax assessed value: $276,400
- Annual tax amount: $2,506
- Date on market: 6/19/2025
- Listing agreement: Exclusive Right To Sell
- Listing terms: Cash,Conventional,FHA,VA Loan
- Ownership: Fee Simple
Price history
| Date | Event | Price |
|---|---|---|
| 9/4/2025 | Sold | $450,000+1.1%$300/sqft |
Source:  Bright MLS #VAST2039934 Report a problem Bright MLS #VAST2039934 Report a problem | ||
| 7/28/2025 | Pending sale | $445,000$297/sqft |
Source: Bright MLS #VAST2039934 Report a problem | ||
| 7/17/2025 | Price change | $445,000-1.1%$297/sqft |
Source: Bright MLS #VAST2039934 Report a problem | ||
| 7/5/2025 | Listed for sale | $450,000$300/sqft |
Source: Bright MLS #VAST2039934 Report a problem | ||
| 6/20/2025 | Pending sale | $450,000$300/sqft |
Source: Bright MLS #VAST2039934 Report a problem | ||
| 6/19/2025 | Listed for sale | $450,000+63.7%$300/sqft |
Source: Bright MLS #VAST2039934 Report a problem | ||
| 12/20/2005 | Sold | $274,900+161.8%$183/sqft |
Source: Public Record Report a problem | ||
| 5/16/2000 | Sold | $105,000$70/sqft |
Source: Public Record Report a problem | ||
Public tax history
| Year | Property taxes | Tax assessment |
|---|---|---|
| 2025 | $2,553 +3.4% | $276,400 |
| 2024 | $2,470 +1.2% | $276,400 +1.7% |
| 2023 | $2,440 +5.6% | $271,900 |
| 2022 | $2,311 +26.9% | $271,900 +44.8% |
| 2021 | $1,822 | $187,800 |
| 2020 | $1,822 +2.3% | $187,800 +6.5% |
| 2019 | $1,781 +2% | $176,300 |
| 2018 | $1,745 | $176,300 +3.5% |
| 2017 | $1,745 +3.5% | $170,400 |
| 2016 | $1,687 | $170,400 +16.7% |
| 2015 | -- | $146,000 |
| 2014 | -- | $146,000 +15% |
| 2013 | -- | $127,000 |
| 2012 | -- | $127,000 -1% |
| 2011 | -- | $128,300 |
| 2010 | -- | $128,300 -34.1% |
| 2009 | -- | $194,800 |
| 2008 | -- | $194,800 +16.7% |
| 2006 | -- | $166,900 |
| 2005 | -- | $166,900 +31% |
| 2004 | -- | $127,400 +36.5% |
| 2003 | -- | $93,300 |
| 2002 | -- | $93,300 +9.6% |
| 2001 | -- | $85,100 +3.4% |
| 2000 | -- | $82,300 |
Find assessor info on the county website
Neighborhood: 22556
Nearby homes
- $599,7005 bd4 ba4.4k sqft18A Aquia Ave, Stafford, VA 22556Off Market

- $447,1004 bd3 ba1.9k sqft11 Oak Rd, Stafford, VA 22556Off Market
- $5,000-- bd-- ba-- sqft9 Oak Rd, Stafford, VA 22556Off Market
- $509,7004 bd3 ba2.2k sqft15 Oak Rd, Stafford, VA 22556Off Market
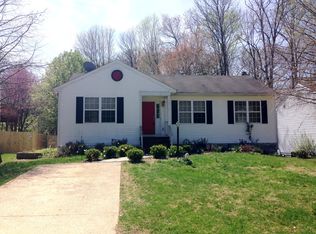
- $--4 bd3 ba1.7k sqft16 Aquia Ave, Stafford, VA 22556Off Market
- $447,4003 bd3 ba1k sqft16 Oak Rd, Stafford, VA 22556Off Market
- $331,7004 bd1 ba1.2k sqft4 Oak Rd, Stafford, VA 22556Off Market
- $418,5003 bd2 ba1.1k sqft17 Oak Rd, Stafford, VA 22556Off Market
Nearby schools
GreatSchools rating
- 4/10Kate Waller Barrett Elementary SchoolGrades: K-5Distance: 0.4 mi
- 4/10H.H. Poole Middle SchoolGrades: 6-8Distance: 2 mi
- 5/10North Stafford High SchoolGrades: 9-12Distance: 1.7 mi
Schools provided by the listing agent
- Elementary: Kate Waller Barrett
- Middle: H.h. Poole
- High: North Stafford
- District: Stafford County Public Schools
Source: Bright MLS. This data may not be complete. We recommend contacting the local school district to confirm school assignments for this home.
Get a cash offer in 3 minutes
Find out how much your home could sell for in as little as 3 minutes with a no-obligation cash offer.
Estimated market value
$448,400
Get a cash offer in 3 minutes
Find out how much your home could sell for in as little as 3 minutes with a no-obligation cash offer.
Estimated market value
$448,400
- Virginia
- Stafford County
- Stafford
- 22556
- 20 Aquia Ave
Nearby cities
Nearby neighborhoods
Nearby zip codes
Other Stafford Topics
