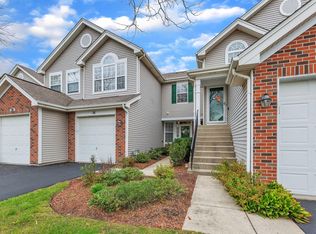
WELCOME HOME TO THIS BEAUTIFULLY UPDATED 2-BEDROOM, 2.1-BATHROOM TOWNHOME IN THE HIGHLY DESIRABLE WILLOUGHBY FARMS SUBDIVISION! This light-filled home (1300 square feet) features an open floor plan with a spacious family room showcasing a cozy fireplace and oversized sliding glass doors that fill the space with natural light while providing access to the private patio. The family room flows seamlessly into the dining area, creating the perfect layout for everyday living and entertaining. Recent updates include new carpet throughout, new luxury vinyl plank flooring in the kitchen and two bathrooms, fresh interior paint, and new stainless steel kitchen appliances. The kitchen offers a convenient eating area for casual dining. The main level also includes a convenient half bath. Upstairs, you'll find the laundry room ideally located for added convenience and two generous primary suites, each with its own private ensuite bath featuring a tub/shower combination and a dedicated linen closet. One suite features a vaulted ceiling and walk-in closet, while the second offers two spacious closets plus a ceiling fan. Additional highlights include an attached one-car garage with overhead storage and a lovely patio overlooking open green space-perfect for relaxing or enjoying summer. Located within highly regarded District 300 schools. Ideally situated near the Randall Road corridor, you'll enjoy easy access to shopping, dining, parks, and everyday conveniences. This move-in ready home combines comfort, style, and an outstanding location. Don't miss this exceptional opportunity! *Please note there is no homestead exemption on this property.**
Closed
Zillow last checked:
Listing updated:
Bought with:
Robert Panek
CENTURY 21 New Heritage
Source: MRED as distributed by MLS GRID,MLS#: 12709320
Price history
| Date | Event | Price |
|---|---|---|
| 9/10/2026 | Sold | $274,900-1.8%$211/sqft |
Source:  MRED as distributed by MLS GRID #12709320 Report a problem MRED as distributed by MLS GRID #12709320 Report a problem | ||
| 8/18/2026 | Contingent | $279,900$215/sqft |
Source: MRED as distributed by MLS GRID #12709320 Report a problem | ||
| 8/11/2026 | Price change | $279,900-3.4%$215/sqft |
Source: MRED as distributed by MLS GRID #12709320 Report a problem | ||
| 7/23/2026 | Listed for sale | $289,900+65.7%$223/sqft |
Source: MRED as distributed by MLS GRID #12709320 Report a problem | ||
| 3/8/2016 | Listing removed | $1,250$1/sqft |
Source: RE/MAX of Barrington #09146977 Report a problem | ||
| 2/24/2016 | Listed for rent | $1,250$1/sqft |
Source: RE/MAX of Barrington #09146977 Report a problem | ||
| 12/22/2015 | Listing removed | $1,250$1/sqft |
Source: CirclePix #09041972 Report a problem | ||
| 9/19/2015 | Listed for rent | $1,250$1/sqft |
Source: RE/MAX of Barrington #09041972 Report a problem | ||
| 6/6/2015 | Listing removed | $1,250$1/sqft |
Source: RE/MAX of Barrington #08932203 Report a problem | ||
| 5/26/2015 | Listed for rent | $1,250$1/sqft |
Source: RE/MAX of Barrington #08932203 Report a problem | ||
| 6/27/2006 | Sold | $175,000+13.6%$135/sqft |
Source: Public Record Report a problem | ||
| 1/12/2004 | Sold | $154,000+10.8%$118/sqft |
Source: Public Record Report a problem | ||
| 8/21/2002 | Sold | $139,000+25.8%$107/sqft |
Source: Public Record Report a problem | ||
| 9/5/1995 | Sold | $110,500$85/sqft |
Source: Public Record Report a problem | ||

Get a cash offer in 3 minutes
Find out how much your home could sell for in as little as 3 minutes with a no-obligation cash offer.
Estimated market value
$276,000
