Welcome to 20 Ardennais Road, a lovingly maintained 3-bedroom, 2-bath ranch offering an exceptional opportunity in desirable Drover’s Crossing Subdivision. Tucked on a quiet cul-de-sac and cherished by the same owners for 40 years, this special home is ready for its next chapter. Step inside to a vaulted great room filled with natural light from skylights and anchored by a dramatic floor-to-ceiling stone hearth with gas log insert. Recently added solid oak hardwood flooring flows through the entry, hallway and great room, while the open layout connects seamlessly to the eat-in kitchen. A wall of windows across the back of the home draws your eye outside to what may be this property's most unforgettable feature—an expansive, private and beautifully landscaped .82-acre backyard with inground sprinkler system. A massive deck sits just a few steps above the park-like yard, making indoor-outdoor living effortless. Mature landscaping, an inground sprinkler system, creek access and a walking trail at the rear of the property create a peaceful setting that feels like your own private retreat. Thoughtful features include heated tile floors in the kitchen and primary bath, a newer(2024) Andersen triple-door system to the deck, JennAir downdraft range, an epoxy garage floor, drywalled garage and newer insulated garage door. The open staircase leads to a clean, partially finished lower level with a spacious laundry/craft room, flexible recreation room and abundant unfinished storage. The kitchen refrigerator, washer and dryer, and natural gas grill remain with the home. Homes with this much land, privacy and potential don't come along every day. Move in and enjoy it just as it is, or bring your own ideas and make this longtime-loved home uniquely yours. Roof-2016, HVAC-2024. Refrigerator, washer and dryer included.
Closed
Listed by: Compass Realty Group • Tara Crater • 314-807-3727
Bought with: Keller Williams Realty St. Louis
Price Unknown
20 Ardennais Rd, Saint Peters, MO 63376
3beds
1,775sqft
Single Family Residence
Built in 1984
0.82 Acres Lot
$360,000 Zestimate®
$--/sqft
$2,223 Estimated rent
Home value
$360,000
$338,000 - $382,000
$2,223/mo
Zestimate® history
Owner options
List your home for rent
$2,223/mo
Rent Zestimate®
Find your next renter with Zillow Rental Manager. Plus, with online applications, you can quickly screen prospective tenants – for free.
$2,223/mo
Rent Zestimate®
Refinance and save
$100/mo
Est. payment
Refinancing to a lower rate could help reduce your monthly payments and save thousands over the life of the loan.
$100/mo
Est. payment
Explore your selling options
Work with a Zillow partner agent
Leverage their expertise and Zillow's premium Showcase listings to get your home seen by more buyers.
Get startedList with your own agent
Get your home in front of millions of buyers by listing it on Zillow.
Learn how to do itSell it yourself
Take full control of how buyers see your home on Zillow by listing For Sale by Owner (FSBO).
List your homeWhat's special
Drywalled garageQuiet cul-de-sacCreek accessNewer insulated garage doorSolid oak hardwood flooringFlexible recreation roomEpoxy garage floor
Zillow last checked:
Listing updated:
Listed by:
Tara Crater 314-807-3727,
Compass Realty Group
Bought with:
David Nations, 2007027969
Keller Williams Realty St. Louis
Source: MARIS,MLS#: 26053432 Originating MLS: St. Louis Association of REALTORS
Originating MLS: St. Louis Association of REALTORSFacts & features
Interior
Bedrooms & bathrooms
- Bedrooms: 3
- Bathrooms: 2
- Full bathrooms: 2
- Main level bathrooms: 2
- Main level bedrooms: 3
Heating
- Forced Air, Natural Gas
Cooling
- Attic Fan, Central Air
Appliances
- Included: Stainless Steel Appliance(s), Down Draft, Dryer, Exhaust Fan, Built-In Electric Range, Refrigerator, Water Heater
- Laundry: In Basement
Features
- Beamed Ceilings, Cathedral Ceiling(s), Ceiling Fan(s), Central Vacuum, Double Vanity, Open Floorplan, Separate Shower, Tub, Walk-In Closet(s)
- Doors: Atrium Door(s), Storm Door(s)
- Windows: Double Pane Windows, Skylight(s), Tilt-In Windows
- Has basement: Yes
- Number of fireplaces: 1
- Fireplace features: Gas Log, Great Room, Stone
Interior area
- Total structure area: 1,775
- Total interior livable area: 1,775 sqft
- Finished area above ground: 1,375
- Finished area below ground: 400
Property
Parking
- Total spaces: 2
- Parking features: Concrete
- Garage spaces: 2
Features
- Levels: One
- Patio & porch: Deck, Front Porch
- Has view: Yes
- View description: Trees/Woods
Lot
- Size: 0.82 Acres
- Features: Adjoins Wooded Area, Back Yard, Cul-De-Sac, Gentle Sloping, Irregular Lot, Landscaped
Details
- Parcel number: 201105436000126.0000000
- Special conditions: Standard
Construction
Type & style
- Home type: SingleFamily
- Architectural style: Ranch
- Property subtype: Single Family Residence
Materials
- Brick Veneer, Vinyl Siding
- Foundation: Concrete Perimeter
Condition
- Year built: 1984
Details
- Warranty included: Yes
Utilities & green energy
- Electric: Ameren
- Sewer: Public Sewer
- Water: Public
- Utilities for property: Cable Available, Electricity Connected, Natural Gas Connected, Sewer Connected, Water Connected
Community & HOA
Community
- Subdivision: Drovers Crossing #2
HOA
- Has HOA: Yes
- Amenities included: Association Management
- Services included: Management
- HOA fee: $100 annually
- HOA name: Drover's Crossing
Location
- Region: Saint Peters
Financial & listing details
- Tax assessed value: $276,538
- Annual tax amount: $3,547
- Date on market: 9/10/2026
- Cumulative days on market: 3 days
- Listing terms: Cash,Conventional
- Ownership: Private
- Electric utility on property: Yes
Price history
| Date | Event | Price |
|---|---|---|
| 9/30/2026 | Sold | -- |
Source:  MARIS #26053432 Report a problem MARIS #26053432 Report a problem | ||
| 9/14/2026 | Pending sale | $325,000$183/sqft |
Source: MARIS #26053432 Report a problem | ||
| 9/10/2026 | Listed for sale | $325,000$183/sqft |
Source: MARIS #26053432 Report a problem | ||
Public tax history
| Year | Property taxes | Tax assessment |
|---|---|---|
| 2025 | $3,547 +1.3% | $52,542 +7.1% |
| 2024 | $3,503 +0.1% | $49,081 |
| 2023 | $3,500 +17.1% | $49,081 +25.1% |
| 2022 | $2,989 | $39,223 |
| 2021 | -- | $39,223 +10.9% |
| 2020 | -- | $35,373 |
| 2019 | $2,657 | $35,373 +8.6% |
| 2018 | $2,657 +0.5% | $32,578 |
| 2017 | $2,645 +12.2% | $32,578 +12.6% |
| 2016 | $2,358 +6.8% | $28,941 |
| 2015 | $2,208 -0.3% | $28,941 +1.7% |
| 2014 | $2,214 | $28,467 |
| 2013 | -- | $28,467 -6% |
| 2012 | -- | $30,280 |
| 2011 | -- | $30,280 |
| 2010 | -- | $30,280 |
| 2009 | -- | $30,280 -12.6% |
| 2008 | -- | $34,660 -79.7% |
| 2007 | -- | $171,000 |
| 2006 | -- | $171,000 |
| 2005 | -- | $171,000 +34.9% |
| 2004 | -- | $126,780 |
| 2003 | -- | $126,780 |
| 2002 | -- | -- |
| 2001 | -- | -- |
Find assessor info on the county website
Neighborhood: 63376
Nearby homes
- $466,5004 bd4 ba2.6k sqft19 Ardennais Rd, Saint Peters, MO 63376Off Market
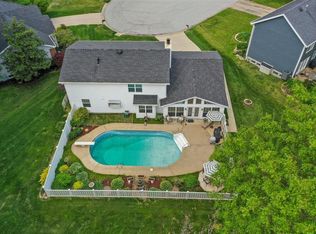
- $340,9003 bd2 ba1.7k sqft18 Ardennais Rd, Saint Peters, MO 63376Off Market
- $416,1004 bd4 ba2.5k sqft16 Karabair Rd, Saint Peters, MO 63376Off Market
- $360,9004 bd4 ba1.9k sqft17 Ardennais Rd, Saint Peters, MO 63376Off Market
- $--3 bd3 ba2.7k sqft14 Karabair Rd, Saint Peters, MO 63376Sold
- $--3 bd3 ba2.8k sqft12 Karabair Rd, Saint Peters, MO 63376Sold
- $361,5004 bd2 ba2.1k sqft15 Ardennais Rd, Saint Peters, MO 63376Off Market
- $426,6004 bd4 ba2.3k sqft10 Karabair Rd, Saint Peters, MO 63376Off Market
Nearby schools
GreatSchools rating
- 6/10Hawthorn Elementary SchoolGrades: K-5Distance: 0.8 mi
- 9/10Dr. Bernard J. Dubray Middle SchoolGrades: 6-8Distance: 0.6 mi
- 8/10Ft. Zumwalt East High SchoolGrades: 9-12Distance: 1.3 mi
Schools provided by the listing agent
- Elementary: Hawthorn Elem.
- Middle: Dubray Middle
- High: Ft. Zumwalt East High
Source: MARIS. This data may not be complete. We recommend contacting the local school district to confirm school assignments for this home.
Get a cash offer in 3 minutes
Find out how much your home could sell for in as little as 3 minutes with a no-obligation cash offer.
Estimated market value
$360,000
Get a cash offer in 3 minutes
Find out how much your home could sell for in as little as 3 minutes with a no-obligation cash offer.
Estimated market value
$360,000
- Missouri
- Saint Charles County
- Saint Peters
- 63376
- 20 Ardennais Rd
