This distinguished two-story center hall Colonial, ideally situated in a quiet, child-friendly, tree-lined neighborhood within the rarely offered Oaks Estate section of Collegeville, blends timeless architecture with refined living. Offering three bedrooms, two full baths, a powder room, and a beautifully finished lower level, this home presents an exceptional opportunity in one of the area’s most desirable settings—complete with sidewalks, professionally maintained grounds, and no HOA fees.A gracious center hall entry sets the tone, complemented by rich hardwood flooring that extends throughout the entire first level. The main level is thoughtfully designed for both elegant entertaining and everyday comfort, featuring a spacious formal dining room enhanced by chair rail and crown molding. The chef’s kitchen has been fully reimagined and exquisitely remodeled, showcasing gas cooking with a slide-in range, a beautifully positioned corner sink framed by windows that fill the space with natural light, ceiling-height cabinetry, an elegant gray subway tile backsplash, a center island with seating, and a separate breakfast bar—creating multiple areas for gathering and casual dining.Flowing seamlessly from the kitchen is a generous family room filled with windows, offering an abundance of natural light and an inviting atmosphere. A versatile living room, currently used as a private and spacious home office, provides flexibility for today’s evolving lifestyle. Completing the main level are a discreetly placed powder room and an enormous laundry/mudroom, thoughtfully designed for everyday convenience.Upstairs, enter through double doors into the serene primary suite, featuring a tray ceiling with fan, bedside wall sconces, and a walk-in closet with custom shelving. The luxurious en-suite bath offers a beautifully updated shower with elegant tile work and frameless glass door, a large corner soaking tub, and a double vanity. Two additional generously sized bedrooms also feature custom closet systems, including one with a walk-in closet, and are serviced by a well-appointed hall bath.The finished lower level, approximately 700 square feet, adds exceptional versatility with a separate room currently utilized as a fourth bedroom, along with an expansive open area ideal for a game room, media space, or flexible living, plus additional storage.Outdoor living is equally impressive, with a maintenance-free TimberTech deck complete with lighting and a motorized awning—perfect for relaxing or entertaining on sunny days.The location is truly unmatched—just minutes from Valley Forge National Historical Park and only five minutes to the vibrant downtown of Phoenixville, recently named “#1 Best Small Town to Live In” by Travel + Leisure in August 2025. Situated within the award-winning Spring-Ford Area School District, and offering convenient access to King of Prussia Mall, Providence Town Center, major routes including 422, 29, 113, 202, and the PA Turnpike, as well as employers such as GlaxoSmithKline and Pfizer, this home delivers both lifestyle and convenience.With low real estate taxes, no HOA fees, and a premier location surrounded by shopping, dining, parks, and major commuting routes, this exceptional residence offers the perfect balance of luxury, comfort, and practicality. Welcome home.
Sold for $785,000
$785,000
20 Argyle Ln, Collegeville, PA 19426
3beds
2,775sqft
Single Family Residence
Built in 1994
0.35 Acres Lot
$785,200 Zestimate®
$283/sqft
$3,600 Estimated rent
Home value
$785,200
$730,000 - $848,000
$3,600/mo
Zestimate® history
Owner options
List your home for rent
$3,600/mo
Rent Zestimate®
Find your next renter with Zillow Rental Manager. Plus, with online applications, you can quickly screen prospective tenants – for free.
$3,600/mo
Rent Zestimate®
Refinance and save
$5,099/mo
Est. payment
Refinancing to a lower rate could help reduce your monthly payments and save thousands over the life of the loan.
$5,099/mo
Est. payment
Explore your selling options
Work with a Zillow partner agent
Leverage their expertise and Zillow's premium Showcase listings to get your home seen by more buyers.
Get startedList with your own agent
Get your home in front of millions of buyers by listing it on Zillow.
Learn how to do itSell it yourself
Take full control of how buyers see your home on Zillow by listing For Sale by Owner (FSBO).
List your homeWhat's special
Quiet child-friendly tree-lined neighborhoodGracious center hall entryProfessionally maintained groundsSeparate breakfast barCenter island with seatingAdditional storageBedside wall sconces
Zillow last checked:
Listing updated:
Listed by:
Brian Stetler 610-996-1907,
BHHS Fox & Roach-Center City Walnut,
Listing Team: The Stetler Group
Bought with:
Tricia Packer, RS221179L
BHHS Fox & Roach-Chestnut Hill
Source: Bright MLS,MLS#: PAMC2176232
Facts & features
Interior
Bedrooms & bathrooms
- Bedrooms: 3
- Bathrooms: 3
- Full bathrooms: 2
- 1/2 bathrooms: 1
- Main level bathrooms: 1
Rooms
- Room types: Living Room, Dining Room, Primary Bedroom, Bedroom 2, Bedroom 3, Kitchen, Family Room, Basement, Laundry
Primary bedroom
- Level: Upper
Bedroom 2
- Level: Upper
Bedroom 3
- Level: Upper
Basement
- Level: Lower
Dining room
- Level: Main
Family room
- Level: Main
Kitchen
- Level: Main
Laundry
- Level: Main
Living room
- Level: Main
Heating
- Forced Air, Natural Gas
Cooling
- Central Air, Electric
Appliances
- Included: Gas Water Heater
- Laundry: Main Level, Laundry Room
Features
- Basement: Finished
- Number of fireplaces: 1
Interior area
- Total structure area: 2,775
- Total interior livable area: 2,775 sqft
- Finished area above ground: 2,075
- Finished area below ground: 700
Property
Parking
- Total spaces: 5
- Parking features: Garage Faces Side, Garage Door Opener, Attached, Driveway
- Attached garage spaces: 2
- Uncovered spaces: 3
Accessibility
- Accessibility features: None
Features
- Levels: Two
- Stories: 2
- Pool features: None
Lot
- Size: 0.35 Acres
- Dimensions: 218.00 x 0.00
Details
- Additional structures: Above Grade, Below Grade
- Parcel number: 610000162164
- Zoning: R2
- Special conditions: Standard
Construction
Type & style
- Home type: SingleFamily
- Architectural style: Colonial
- Property subtype: Single Family Residence
Materials
- Vinyl Siding
- Foundation: Concrete Perimeter
Condition
- New construction: No
- Year built: 1994
Utilities & green energy
- Sewer: Public Sewer
- Water: Public
Community & HOA
Community
- Subdivision: Oak Ests
HOA
- Has HOA: No
Location
- Region: Collegeville
- Municipality: UPPER PROVIDENCE TWP
Financial & listing details
- Price per square foot: $283/sqft
- Tax assessed value: $195,730
- Annual tax amount: $8,067
- Date on market: 4/24/2026
- Listing agreement: Exclusive Right To Sell
- Ownership: Fee Simple
Price history
| Date | Event | Price |
|---|---|---|
| 6/8/2026 | Sold | $785,000+16.3%$283/sqft |
Source:  Bright MLS #PAMC2176232 Report a problem Bright MLS #PAMC2176232 Report a problem | ||
| 5/12/2026 | Pending sale | $674,900$243/sqft |
Source: Bright MLS #PAMC2176232 Report a problem | ||
| 4/27/2026 | Contingent | $674,900$243/sqft |
Source: Bright MLS #PAMC2176232 Report a problem | ||
| 4/24/2026 | Listed for sale | $674,900+57%$243/sqft |
Source: Bright MLS #PAMC2176232 Report a problem | ||
| 11/9/2017 | Sold | $430,000-1.1%$155/sqft |
Source:  Long & Foster Broker Feed #1000459809_100 Report a problem Long & Foster Broker Feed #1000459809_100 Report a problem | ||
| 9/11/2017 | Pending sale | $435,000$157/sqft |
Source: Long & Foster - Collegeville #6988433 Report a problem | ||
| 8/30/2017 | Listed for sale | $435,000+3.6%$157/sqft |
Source: Long & Foster - Collegeville #6988433 Report a problem | ||
| 6/29/2017 | Listing removed | $420,000$151/sqft |
Source: Long & Foster - Collegeville #6988433 Report a problem | ||
| 6/9/2017 | Pending sale | $420,000$151/sqft |
Source: Long & Foster - Collegeville #6988433 Report a problem | ||
| 5/24/2017 | Price change | $420,000+2.4%$151/sqft |
Source: Long & Foster - Collegeville #6988433 Report a problem | ||
| 5/1/2017 | Listed for sale | $410,000-2.1%$148/sqft |
Source: Owner Report a problem | ||
| 8/17/2006 | Sold | $419,000+101.4%$151/sqft |
Source: Public Record Report a problem | ||
| 10/8/1996 | Sold | $208,000+0%$75/sqft |
Source: Public Record Report a problem | ||
| 6/6/1994 | Sold | $207,900$75/sqft |
Source: Public Record Report a problem | ||
Public tax history
| Year | Property taxes | Tax assessment |
|---|---|---|
| 2025 | $7,867 +5.8% | $195,730 |
| 2024 | $7,437 | $195,730 |
| 2023 | $7,437 +6.9% | $195,730 |
| 2022 | $6,958 +6.4% | $195,730 |
| 2021 | $6,539 +2.7% | $195,730 |
| 2020 | $6,366 +1.9% | $195,730 |
| 2019 | $6,245 +2% | $195,730 |
| 2018 | $6,125 +1.3% | $195,730 |
| 2017 | $6,049 +4.7% | $195,730 |
| 2016 | $5,778 +2.2% | $195,730 |
| 2015 | $5,656 +1.7% | $195,730 |
| 2014 | $5,560 +1.7% | $195,730 |
| 2013 | $5,465 +1.8% | $195,730 |
| 2012 | $5,371 +4.6% | $195,730 |
| 2011 | $5,133 +1.8% | $195,730 |
| 2010 | $5,042 +3.5% | $195,730 |
| 2009 | $4,870 +3.8% | $195,730 |
| 2008 | $4,690 +3.1% | -- |
| 2007 | $4,549 +3% | -- |
| 2006 | $4,418 +3.4% | -- |
| 2005 | $4,272 +4.1% | -- |
| 2004 | $4,103 +5.1% | -- |
| 2003 | $3,903 +5.1% | -- |
| 2002 | $3,714 +5.7% | -- |
| 2000 | $3,513 +6.9% | -- |
| 1999 | $3,286 | -- |
Find assessor info on the county website
Neighborhood: 19426
Nearby homes
- $710,0004 bd3 ba3k sqft316 Gumbes Rd, Collegeville, PA 19426Sold
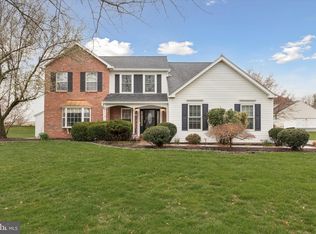
- $675,5004 bd2 ba2.6k sqft19 Argyle Ln, Oaks, PA 19456Off Market
- $780,3004 bd3 ba2.7k sqft314 Gumbes Rd, Collegeville, PA 19426Off Market
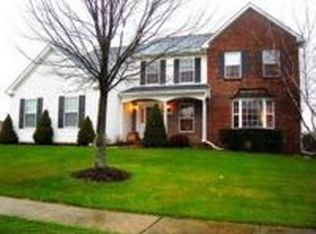
- $719,0004 bd2 ba2.6k sqft17 Argyle Ln, Collegeville, PA 19426Off Market
- $707,2004 bd2 ba2.6k sqft21 Argyle Ln, Collegeville, PA 19426Off Market
- $716,9004 bd2 ba2.6k sqft14 Argyle Ln, Collegeville, PA 19426Off Market
- $474,0003 bd2 ba2k sqft189 Black Rock Rd, Oaks, PA 19456Off Market
- $490,8003 bd1 ba1.6k sqft266 Black Rock Rd, Collegeville, PA 19426Off Market
Nearby schools
GreatSchools rating
- 9/10Oaks El SchoolGrades: K-4Distance: 0.7 mi
- 9/10Spring-Ford Middle School 7th Grade CenterGrades: 7Distance: 4.7 mi
- 9/10Spring-Ford Senior High School 10-12 Grade CenterGrades: 9-12Distance: 5.2 mi
Schools provided by the listing agent
- District: Spring-ford Area
Source: Bright MLS. This data may not be complete. We recommend contacting the local school district to confirm school assignments for this home.
Get a cash offer in 3 minutes
Find out how much your home could sell for in as little as 3 minutes with a no-obligation cash offer.
Estimated market value
$785,200
Get a cash offer in 3 minutes
Find out how much your home could sell for in as little as 3 minutes with a no-obligation cash offer.
Estimated market value
$785,200
- Pennsylvania
- Montgomery County
- Collegeville
- 19426
- 20 Argyle Ln
Nearby cities
Nearby neighborhoods
Nearby zip codes
Other Collegeville Topics
