Welcome to this fabulous upgraded home located in the highly desirable Binbrook community. Offering over 2,400 sq. ft. of above-grade living space, this residence delivers a true upscale feel throughout. The main floor features 9-foot ceilings and a stunning gourmet eat-in kitchen designed to impress, complete with quartz countertops and backsplash, and a large centre island with breakfast bar. The adjoining great room is perfect for entertaining family and friends, highlighted by a gas fireplace and an expansive window overlooking the backyard. Solid oak stairs with wrought iron pickets lead to the second level, which offers four spacious bedrooms and a convenient upper-level laundry room with a laundry tub. The primary bedroom includes a generous walk-in closet and a beautifully appointed ensuite featuring a separate shower and freestanding tub. The third bedroom enjoys semi-ensuite access, ideal for added convenience. The double-car garage provides direct interior access. This immaculately maintained home has been freshly painted and is truly move-in ready. Ideally situated close to parks, schools, trails, shopping, and everyday amenities, with easy access to major routes. A turnkey opportunity in a growing community—move in and enjoy.
Under contract
C$899,999
20 Armes St, Hamilton, ON L0R 1C0
4beds
2,423sqft
Single Family Residence, Residential
Built in 2021
3,375 Square Feet Lot
$-- Zestimate®
C$371/sqft
C$-- HOA
What's special
- 82 days |
- 15 |
- 0 |
Zillow last checked:
Listing updated:
Listed by:
Sarbjit Singh, Broker,
RE/MAX Escarpment Realty Inc.,
Sharnjit Singh, Broker,
RE/MAX Escarpment Realty Inc.
Source: ITSO,MLS®#: 40836698Originating MLS®#: Cornerstone Association of REALTORS®
Facts & features
Interior
Bedrooms & bathrooms
- Bedrooms: 4
- Bathrooms: 3
- Full bathrooms: 2
- 1/2 bathrooms: 1
- Main level bathrooms: 1
Other
- Features: Ensuite, Walk-in Closet
- Level: Second
Bedroom
- Level: Second
Bedroom
- Features: Ensuite Privilege
- Level: Second
Bedroom
- Level: Second
Bathroom
- Features: 2-Piece, Tile Floors
- Level: Main
Bathroom
- Features: 3-Piece, Ensuite Privilege
- Level: Second
Other
- Features: 4-Piece, Ensuite, Tile Floors
- Level: Second
Dining room
- Features: Carpet Free, Hardwood Floor
- Level: Main
Kitchen
- Features: Carpet Free, Tile Floors
- Level: Main
Laundry
- Level: Second
Living room
- Features: Carpet Free, Fireplace, Hardwood Floor
- Level: Main
Heating
- Forced Air, Natural Gas
Cooling
- Central Air
Appliances
- Included: Water Heater, Dishwasher, Dryer, Microwave, Refrigerator, Stove, Washer
- Laundry: Laundry Room
Features
- Basement: Full,Unfinished,Sump Pump
- Has fireplace: No
Interior area
- Total structure area: 2,423
- Total interior livable area: 2,423 sqft
- Finished area above ground: 2,423
Property
Parking
- Total spaces: 4
- Parking features: Detached Garage, Private Drive Double Wide
- Garage spaces: 2
- Uncovered spaces: 2
Features
- Stories: 2
- Frontage type: West
- Frontage length: 36.75
Lot
- Size: 3,375 Square Feet
- Dimensions: 36.75 x 91.86
- Features: Urban, Airport, Business Centre, Near Golf Course, Major Highway, Park, Place of Worship, Playground Nearby, Public Parking, Public Transit, Quiet Area, Schools
Details
- Parcel number: 173844438
- Zoning: R4-291
Construction
Type & style
- Home type: SingleFamily
- Property subtype: Single Family Residence, Residential
Materials
- Brick, Vinyl Siding
- Foundation: Concrete Perimeter
- Roof: Asphalt Shing
Condition
- 0-5 Years
- New construction: No
- Year built: 2021
Utilities & green energy
- Sewer: Sewer (Municipal)
- Water: Municipal-Metered
Community & HOA
Community
- Security: Carbon Monoxide Detector
Location
- Region: Hamilton
Financial & listing details
- Price per square foot: C$371/sqft
- Annual tax amount: C$6,140
- Date on market: 6/4/2026
- Inclusions: Carbon Monoxide Detector, Dishwasher, Dryer, Microwave, Refrigerator, Stove, Washer
Price history
| Date | Event | Price |
|---|---|---|
| 8/19/2026 | Contingent | C$899,999C$371/sqft |
Source:  TRREB #X13240054 Report a problem TRREB #X13240054 Report a problem | ||
| 6/4/2026 | Listed for sale | C$899,999C$371/sqft |
Source: ITSO #40836698 Report a problem | ||
Public tax history
Tax history is unavailable.
Climate risks
Neighborhood: L0R
Nearby schools
GreatSchools rating
No schools nearby
We couldn't find any schools near this home.
- C$--3 bd3 ba-- sqft328 Pumpkin Pass, Hamilton, ON L0R1C0Off Market
- C$998,0004 bd4 ba2.8k sqft76 McWatters St, Hamilton, ON L0R1C0For Sale

- C$---- bd-- ba-- sqft92 Cutts Cres, Hamilton, ON L0R1C0Off Market
- C$--3 bd4 ba-- sqft252 Kinsman Dr, Hamilton, ON L0R1C0Off Market

- C$857,0003 bd3 ba1.9k sqft15 Cutts Cres, Hamilton, ON L0R1C0Sold
- C$3,8505 bd4 ba-- sqft35 Cutts Cres, Hamilton, ON L0R1C0For Rent
- C$739,0003 bd3 ba1.7k sqft161 Kinsman Dr, Hamilton, ON L0R1C0For Sale
- C$---- bd-- ba-- sqft159 Kinsman Dr, Hamilton, ON L0R1C0Off Market
Similar homes
- C$998,0004 bd4 ba2.8k sqft76 McWatters St, Hamilton, ON L0R 1C0For SaleMLS ID #40850408, Arshad Hayat, Broker, Royal LePage Macro Realty. ITSO
- C$949,9004 bd4 ba2.2k sqft127 Cook St, Hamilton, ON L0R 1C0For Sale
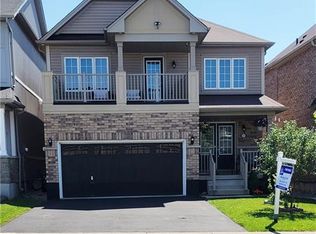 MLS ID #40854347, Mirjana Stanic, Salesperson, Right at Home Realty. ITSO
 - C$780,0004 bd2 ba2k sqft234 Voyager Pass, Hamilton, ON L0R 1C0For Sale
 MLS ID #40855618, Frank Leo, Salesperson, RE/MAX WEST REALTY INC TORONTO. ITSO
 - C$1,024,9005 bd4 ba2.1k sqft68 Garinger Cres, Hamilton, ON L0R 1C0For Sale
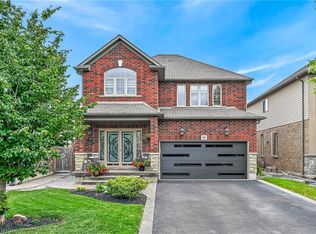 MLS ID #40851162, Mark Togmus, Salesperson, RE/MAX Escarpment Realty Inc.. ITSO
 - C$739,0003 bd3 ba1.7k sqft161 Kinsman Dr, Hamilton, ON L0R 1C0For SaleMLS ID #40855544, Rob Golfi, Salesperson, RE/MAX Escarpment Golfi Realty Inc.. ITSO
- C$1,099,0005 bd4 ba2.3k sqft108 Fowler Dr, Hamilton, ON L0R 1C0For SaleMLS ID #40854680, Sandra Giavedoni, Salesperson, RE/MAX Escarpment Realty Inc.. ITSO
- C$929,9004 bd3 ba2.4k sqft42 Hillgarden Dr, Hamilton, ON L8J 3R3For SaleMLS ID #40856647, Tony Locane, Salesperson, RE/MAX Escarpment Realty Inc.. ITSO
- C$774,9903 bd4 ba1.7k sqft149 Kinsman Dr, Hamilton, ON L0R 1C0For SaleMLS ID #40844829, Ajay Mahajan, Salesperson, HOMELIFE MIRACLE REALTY LTD. ITSO
- C$899,9904 bd3 ba2.2k sqft34 Capri Cres, Hamilton, ON L8E 4J7For SaleMLS ID #40838979, Ajay Mahajan, Salesperson, HOMELIFE MIRACLE REALTY LTD. ITSO
- C$999,9994 bd3 ba2.6k sqft1334 Upper Paradise Rd, Hamilton, ON L9B 0C3For SaleMLS ID #40857737, Brittney Kooy, Salesperson, RE/MAX Hallmark Realty Ltd. ITSO
- C$1,049,0003 bd4 ba2.6k sqft58 Whiterock Ave, Hamilton, ON L0R 1W0For SaleMLS ID #40857760, Marius Mitrofan, Broker of Record, RE/MAX REALTRON MARIUS MITROFAN GROUP. ITSO
- C$809,9002 bd3 ba1.3k sqft14 Ecker Ln, Hamilton, ON L0R 1C0For SaleMLS ID #40845181, Denise Joy Snyder, Broker, RE/MAX Escarpment Realty Inc.. ITSO
- C$1,079,0004 bd4 ba2.3k sqft5 Narbonne Cres, Stoney Creek, ON L8J 0J8New ConstructionMLS ID #40845317, Joseph Sola, Salesperson, RE/MAX Escarpment Realty Inc.. ITSO
- C$989,8883 bd3 ba2k sqft32 Dulgaren St, Hamilton, ON L8W 0B9For SaleMLS ID #40853211, Stacey Adamson, Broker, Royal LePage Macro Realty. ITSO
- C$999,9004 bd3 ba2.4k sqft28 Magdalena St, Hamilton, ON L8J 0M3For SaleMLS ID #40843980, Arsalan Hussain, Salesperson, CENTURY 21 GREEN REALTY INC. ITSO
- C$850,0003 bd-- ba2.2k sqft43 Liam Dr, Hamilton, ON L9G 4Y1For SaleMLS ID #40856920, Nick Cuong Chuong, Broker, LPT Realty. ITSO
- C$869,9003 bd3 ba1.8k sqft44 Matteo Trl, Hamilton, ON L9B 0E6For SaleMLS ID #40840831, Bojan Katanic, Broker, RE/MAX Escarpment Realty Inc.. ITSO
- C$620,0003 bd3 ba1.4k sqft26 Magnificent Way, Hamilton, ON L0R 1C0For SaleMLS ID #40852574, Saji Antony, Salesperson, Royal LePage State Realty Inc.. ITSO
- C$879,0003 bd4 ba2k sqft51 Sirente Dr, Hamilton, ON L9A 0B3For SaleMLS ID #40839062, Gino R. Montani, Salesperson, Royal LePage State Realty Inc.. ITSO
- C$859,0004 bd4 ba2.8k sqft22 Oaktree Dr, Haldimand County, ON N3W 0C5For SaleMLS ID #40831251, Abrar Shamim, Salesperson, RE/MAX REAL ESTATE CENTRE INC. ITSO
