Stunning 2 Story on Private Lot! Set back on over half an acre of beautifully secluded grounds, tucked away on a peaceful cul-de-sac in Lincolnshire East this impressive Craftsman 2story welcomes you with a tranquil front porch and timeless curb appeal! Offering 4 bedrooms & 2.5 baths, this exceptional home radiates pride of ownership with gleaming hardwood floors, thoughtful updates, & a functional layout designed for both everyday living and entertaining. Inside, the first floor unfolds beautifully with the formal living room and elegant dining room, followed by a well-appointed kitchen featuring a center island, pantry & matching ss appliances! The heart of the home is the breathtaking family room, where soaring 16-foot, double wood beamed ceilings and a dramatic floor-to-ceiling brick fireplace creates a warm and unforgettable gathering space. Whether showcasing your Christmas tree during the holidays, hosting friends and family, or simply unwinding at the end of the day, this room invites you to settle in and enjoy the magnificent views of your fully fenced backyard and spectacular sunsets. Upstairs, all four bedrooms provide comfortable separation from the main living spaces. The spacious primary suit features an en-suite remodeled bath, while the additional bedrooms offer versatility for family, guests, or a home office. The finished basement extends the living space even further with an additional recreation room-perfect for movie nights, game days or creating a space everyone can enjoy together. Natural light pours throughout the first level through Anderson windows, beautifully highlighting the hardwood floors and creating an inviting, sun-drenched atmosphere. Convenient USB outlets in kitchen, living room and primary suite add a modern touch to this thoughtfully updated home. With its private setting, generous yard with front and back porch, impressive architectural details, abundant natural light, finished basement, and beautifully blended updates, this Lincolnshire East gem truly checks every box for space, comfort, convenience, and the feeling of home.
Contingent
$339,900
20 Arthur Ct, Crete, IL 60417
4beds
3,582sqft
Single Family Residence
Built in 1979
0.56 Acres Lot
$-- Zestimate®
$95/sqft
$-- HOA
What's special
En-suite remodeled bathImpressive architectural detailsCenter islandSpectacular sunsetsAbundant natural lightPrivate settingBeautifully blended updates
- 30 days
- 433
- 38
Zillow last checked:
Listing updated:
Listed by:
Rebecca Goeing 708-785-2917,
Re/Max 10
Source: MRED as distributed by MLS GRID,MLS#: 12744066
Facts & features
Interior
Bedrooms & bathrooms
- Bedrooms: 4
- Bathrooms: 3
- Full bathrooms: 2
- 1/2 bathrooms: 1
Rooms
- Room types: Recreation Room
Primary bedroom
- Features: Flooring (Carpet), Bathroom (Full)
- Level: Second
- Area: 192 Square Feet
- Dimensions: 16X12
Bedroom 2
- Features: Flooring (Hardwood)
- Level: Second
- Area: 154 Square Feet
- Dimensions: 11X14
Bedroom 3
- Features: Flooring (Carpet)
- Level: Second
- Area: 99 Square Feet
- Dimensions: 11X9
Bedroom 4
- Features: Flooring (Carpet)
- Level: Second
- Area: 150 Square Feet
- Dimensions: 15X10
Dining room
- Features: Flooring (Hardwood)
- Level: Main
- Area: 143 Square Feet
- Dimensions: 11X13
Family room
- Features: Flooring (Hardwood), Window Treatments (Display Window(s))
- Level: Main
- Area: 294 Square Feet
- Dimensions: 14X21
Kitchen
- Features: Kitchen (Eating Area-Table Space, Island, Pantry-Closet), Flooring (Tile)
- Level: Main
- Area: 152 Square Feet
- Dimensions: 19X8
Laundry
- Level: Basement
- Area: 242 Square Feet
- Dimensions: 22X11
Living room
- Features: Flooring (Hardwood)
- Level: Main
- Area: 234 Square Feet
- Dimensions: 13X18
Recreation room
- Features: Flooring (Carpet)
- Level: Basement
- Area: 650 Square Feet
- Dimensions: 26X25
Heating
- Natural Gas, Forced Air
Cooling
- Central Air
Appliances
- Included: Range, Microwave, Dishwasher, High End Refrigerator, Washer, Dryer, Stainless Steel Appliance(s), Water Softener Owned, Gas Water Heater
Features
- Vaulted Ceiling(s), 1st Floor Full Bath, Beamed Ceilings, Pantry
- Flooring: Hardwood
- Basement: Finished,Partial
- Number of fireplaces: 1
- Fireplace features: Wood Burning, Gas Starter, Family Room
Interior area
- Total structure area: 3,093
- Total interior livable area: 3,582 sqft
Property
Parking
- Total spaces: 2
- Parking features: Garage Door Opener, Yes, Garage Owned, Attached, Garage
- Attached garage spaces: 2
- Has uncovered spaces: Yes
Accessibility
- Accessibility features: No Disability Access
Features
- Stories: 2
Lot
- Size: 0.56 Acres
- Dimensions: 22x183x155x54x209x27
Details
- Parcel number: 2315023010160000
- Special conditions: None
- Other equipment: Water-Softener Owned, Sump Pump
Construction
Type & style
- Home type: SingleFamily
- Architectural style: Craftsman
- Property subtype: Single Family Residence
Materials
- Brick
Condition
- New construction: No
- Year built: 1979
Utilities & green energy
- Sewer: Public Sewer
- Water: Public
Community & HOA
HOA
- Services included: None
Location
- Region: Crete
Financial & listing details
- Price per square foot: $95/sqft
- Tax assessed value: $327,849
- Annual tax amount: $9,786
- Date on market: 8/29/2026
- Ownership: Fee Simple
Estimated market value
Not available
Estimated sales range
Not available
Not available
Price history
| Date | Event | Price |
|---|---|---|
| 9/10/2026 | Contingent | $339,900$95/sqft |
Source:  MRED as distributed by MLS GRID #12744066 Report a problem MRED as distributed by MLS GRID #12744066 Report a problem | ||
| 8/29/2026 | Listed for sale | $339,900$95/sqft |
Source: MRED as distributed by MLS GRID #12744066 Report a problem | ||
Public tax history
| Year | Property taxes | Tax assessment |
|---|---|---|
| 2024 | $9,786 +4.3% | $109,283 +12% |
| 2023 | $9,383 +5.9% | $97,583 +12.5% |
| 2022 | $8,865 -0.9% | $86,725 +9.2% |
| 2021 | $8,945 +3.3% | $79,404 +6.7% |
| 2020 | $8,660 +12.9% | $74,418 +15.3% |
| 2019 | $7,669 +1.5% | $64,523 +2.2% |
| 2018 | $7,556 +5.7% | $63,134 +8.5% |
| 2017 | $7,146 +0.6% | $58,162 +0.6% |
| 2016 | $7,100 +19.2% | $57,787 +2.8% |
| 2015 | $5,956 | $56,240 +14.2% |
| 2014 | $5,956 +1.8% | $49,232 -4.6% |
| 2013 | $5,851 -12.1% | $51,590 -19.2% |
| 2012 | $6,657 +1.8% | $63,835 -9.5% |
| 2011 | $6,542 +1.3% | $70,536 -7.5% |
| 2010 | $6,457 +2.5% | $76,255 -5.9% |
| 2009 | $6,300 +5.4% | $81,036 |
| 2008 | $5,975 | $81,036 +4.1% |
| 2007 | -- | $77,822 +6.6% |
| 2006 | $5,594 +3.5% | $73,038 +5.3% |
| 2005 | $5,404 +5.7% | $69,362 +8.1% |
| 2004 | $5,115 +1.7% | $64,179 +4% |
| 2003 | $5,031 +4.7% | $61,704 +4.5% |
| 2002 | $4,803 +2% | $59,047 +2.8% |
| 2001 | $4,709 +10.3% | $57,455 +7.8% |
| 2000 | $4,269 | $53,293 |
Find assessor info on the county website
Monthly payment
Est. payment
Payment breakdown
Explore the cost of this home by adjusting the details. Changes won't be saved.Climate risks
Neighborhood: 60417
Nearby schools
Schools provided by the listing agent
- Elementary: Crete Elementary School
- Middle: Crete-Monee Middle School
- High: Crete-Monee High School
- District: 201U
Source: MRED as distributed by MLS GRID. This data may not be complete. We recommend contacting the local school district to confirm school assignments for this home.
Similar homes
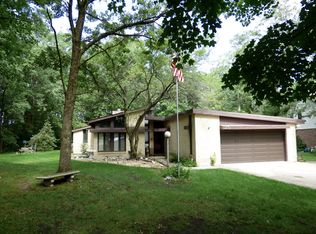
- $329,9003 bd2 ba2.5k sqft3469 Innsbruck Ln, Crete, IL 60417Active
 MLS ID #12673825, Cara Dulaitis, Re/Max 10. MRED as distributed by MLS GRID
 - $369,8733 bd2 ba1.9k sqft26355 S Woodlawn Ave, Crete, IL 60417Active
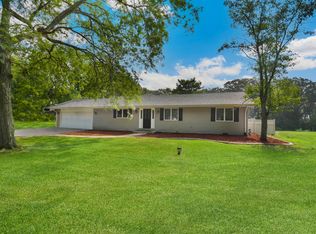 MLS ID #12702372, Thomas Domasik, RE/MAX 10 in the Park. MRED as distributed by MLS GRID
 - $299,9994 bd3 ba3.7k sqft23935 S Kings Rd, Crete, IL 60417Active
 MLS ID #12675448, Tricia Cummings, Exclusive Realtors. MRED as distributed by MLS GRID
 - $374,9004 bd3 ba2.1k sqft652 Naoma Dr, Crete, IL 60417Active
 MLS ID #12645680, James Beecher, Realty Executives Premier Illinois. MRED as distributed by MLS GRID
 - $369,0004 bd3 ba3.6k sqft2504 Victoria Rd, Schererville, IN 46375For Sale
 MLS ID #839795, Jasmina Tinoko, New Chapter Real Estate. NIRA as distributed by MLS GRID
 - $349,9004 bd2 ba2.1k sqft9328 Chestnut Ln, Munster, IN 46321For SaleMLS ID #844278, David Harkabus, BHHS Executive Realty. NIRA as distributed by MLS GRID
- $355,0004 bd2 ba2k sqft9507 Cleveland St, Crown Point, IN 46307For SaleMLS ID #844346, Courtney Johnson, Advanced Real Estate, LLC. NIRA as distributed by MLS GRID
- $379,9004 bd2 ba2.4k sqft9500 Lilac Ln, Munster, IN 46321For SaleMLS ID #844928, David Speckman, RE/MAX Realty Associates. NIRA as distributed by MLS GRID
- $380,0003 bd2 ba2.5k sqft604 213th St, Dyer, IN 46311For SaleMLS ID #844286, Maria McShane, McColly Real Estate. NIRA as distributed by MLS GRID
- $374,9003 bd3 ba2.1k sqft1138 Fran Lin Pkwy, Munster, IN 46321For SaleMLS ID #845211, Jennifer Poskin, @properties/Christie's Intl RE. NIRA as distributed by MLS GRID
- $334,9003 bd2 ba2.5k sqft9523 Cleveland St, Crown Point, IN 46307For SaleMLS ID #845140, Eliana Matos, Realty Executives Premier. NIRA as distributed by MLS GRID
- $330,0003 bd3 ba2.8k sqft9793 Gettler St, Dyer, IN 46311For SaleMLS ID #843156, Shena Penachio, Skyward Realty, LLC. NIRA as distributed by MLS GRID
