
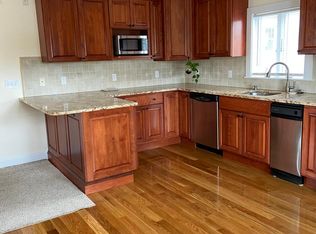
WELCOME to THE LORRAINE Condominiums! These NEWLY CONVERTED units have been BEAUTIFULLY preserved in a COLONIAL REVIVAL, c 1899, built by RENOWNED ARCHITECT LESTER COUCH. Step into a home that blends HISTORIC CHARM with MODERN COMFORTS. FIRST FLOOR, One-Level Living in this garden-style thats been FRESHLY PAINTED inside and out. The CHERRY KITCHEN shines with STAINLESS APPLIANCES, GAS cooking, plenty of cabinetry and a large dining area—The open living area flows seamlessly, with HARDWOOD FLOORS and newer windows features beautiful CROWN MOLDING. TWO Gorgeous SPA-like TILED BATHS one with MARBLE COUNTERTOPS, natural light, hardwood floors, pocket doors and 2nd bath/laundry w/ tiled flooring & GRANITE counters. Two SPACIOUS bedrooms feature HARDWOOD flooring and WALK-IN CLOSET. A front porch leads to a GORGEOUS YARD and extends your living space outdoors with shared SWIMMING POOL & PATIO. It’s the perfect setting to unwind, connect with neighbors, or simply enjoy a sunny afternoon.
Sold for $525,000
$525,000
20 Ash St Floor 1, Danvers, MA 01923
2beds
1,286sqft
Condominium
Built in 1899
-- sqft lot
$-- Zestimate®
$408/sqft
$-- Estimated rent
Home value
Not available
Estimated sales range
Not available
Not available
Zestimate® history
Owner options
List your home for rent
Find your next renter with Zillow Rental Manager. Plus, with online applications, you can quickly screen prospective tenants – for free.
Refinance and save
$3,812/mo
Est. payment
Refinancing to a lower rate could help reduce your monthly payments and save thousands over the life of the loan.
$3,812/mo
Est. payment
Explore your selling options
Work with a Zillow partner agent
Leverage their expertise and Zillow's premium Showcase listings to get your home seen by more buyers.
Get startedList with your own agent
Get your home in front of millions of buyers by listing it on Zillow.
Learn how to do itSell it yourself
Take full control of how buyers see your home on Zillow by listing For Sale by Owner (FSBO).
List your homeWhat's special
Shared swimming poolFront porchCherry kitchenHardwood floorsGorgeous spa-like tiled bathsMarble countertopsGorgeous yard
Zillow last checked:
Listing updated:
Listed by:
Casale-Skinner Realty Group 978-804-0510,
Casale-Skinner Realty 978-804-0510
Bought with:
The Lucci Witte Team
William Raveis R.E. & Home Services
Source: MLS PIN,MLS#: 73449091
Facts & features
Interior
Bedrooms & bathrooms
- Bedrooms: 2
- Bathrooms: 2
- Full bathrooms: 2
Primary bedroom
- Features: Walk-In Closet(s), Flooring - Hardwood
- Level: First
- Area: 182.61
- Dimensions: 14.42 x 12.67
Bedroom 2
- Features: Closet, Flooring - Hardwood
- Level: First
- Area: 207.96
- Dimensions: 15.5 x 13.42
Primary bathroom
- Features: Yes
Bathroom 1
- Features: Bathroom - 3/4, Closet/Cabinets - Custom Built, Flooring - Stone/Ceramic Tile, Countertops - Stone/Granite/Solid, Dryer Hookup - Electric, Washer Hookup, Pocket Door
- Level: First
- Area: 50
- Dimensions: 10 x 5
Bathroom 2
- Features: Bathroom - Full, Bathroom - Tiled With Tub & Shower, Flooring - Stone/Ceramic Tile
- Level: First
- Area: 115.63
- Dimensions: 15.42 x 7.5
Dining room
- Features: Flooring - Hardwood
- Level: First
Kitchen
- Features: Flooring - Hardwood, Countertops - Stone/Granite/Solid, Cabinets - Upgraded, Stainless Steel Appliances, Gas Stove
- Level: First
- Area: 237.37
- Dimensions: 17.58 x 13.5
Living room
- Features: Flooring - Hardwood, Open Floorplan
- Level: First
- Area: 270.67
- Dimensions: 16.92 x 16
Heating
- Baseboard, Natural Gas
Cooling
- Wall Unit(s)
Appliances
- Included: Range, Dishwasher, Disposal, Trash Compactor, Microwave, Refrigerator, Washer, Dryer
- Laundry: Electric Dryer Hookup, Washer Hookup, First Floor, In Unit
Features
- Entry Hall
- Flooring: Tile, Hardwood, Flooring - Hardwood
- Doors: Insulated Doors
- Windows: Insulated Windows
- Has basement: Yes
- Has fireplace: No
Interior area
- Total structure area: 1,286
- Total interior livable area: 1,286 sqft
- Finished area above ground: 1,286
Property
Parking
- Total spaces: 2
- Parking features: Off Street, Assigned, Paved
- Uncovered spaces: 2
Features
- Entry location: Unit Placement(Street,Ground)
- Patio & porch: Porch, Patio
- Exterior features: Porch, Patio, Fenced Yard
- Pool features: Association, In Ground
- Fencing: Fenced
Details
- Parcel number: 1879436
- Zoning: R1
Construction
Type & style
- Home type: Condo
- Property subtype: Condominium
Materials
- Frame
- Roof: Shingle
Condition
- Year built: 1899
- Major remodel year: 2025
Utilities & green energy
- Electric: Circuit Breakers
- Sewer: Public Sewer
- Water: Public
- Utilities for property: for Gas Range, for Electric Dryer, Washer Hookup
Community & HOA
Community
- Features: Public Transportation, Shopping, Walk/Jog Trails, Bike Path, Highway Access
HOA
- Amenities included: Pool, Storage
- Services included: Water, Sewer, Insurance, Maintenance Structure, Maintenance Grounds, Snow Removal, Trash, Reserve Funds
- HOA fee: $370 monthly
Location
- Region: Danvers
Financial & listing details
- Price per square foot: $408/sqft
- Tax assessed value: $355,839
- Annual tax amount: $3,911
- Date on market: 12/30/2025
Price history
| Date | Event | Price |
|---|---|---|
| 12/12/2025 | Sold | $525,000+1.2%$408/sqft |
Source: MLS PIN #73449091 Report a problem | ||
| 11/5/2025 | Contingent | $519,000$404/sqft |
Source: MLS PIN #73449091 Report a problem | ||
| 10/29/2025 | Listed for sale | $519,000$404/sqft |
Source: MLS PIN #73449091 Report a problem | ||
Public tax history
Tax history is unavailable.
Neighborhood: 01923
Nearby homes
- $437,5002 bd1 ba1k sqft20 Ash St #3, Danvers, MA 01923Sold
- $1,108,4007 bd3 ba4k sqft20 Ash St, Danvers, MA 01923Off Market
- $--2 bd2 ba1.5k sqft20 Ash St #2, Danvers, MA 01923Off Market
- $1,040,6006 bd4 ba3.5k sqft24 Chester St, Danvers, MA 01923Off Market
- $640,0003 bd2 ba1.6k sqft25 Ash St, Danvers, MA 01923Sold
- $--2 bd1 ba-- sqft16 Ash St APT 3, Danvers, MA 01923Off Market
- $1,250,0002 bd1 ba1k sqft16 Ash St, Danvers, MA 01923Sold
- $621,0003 bd2 ba1.4k sqft27 Ash St, Danvers, MA 01923Off Market
Nearby schools
GreatSchools rating
- 5/10Great Oak Elementary SchoolGrades: K-5Distance: 0.8 mi
- 4/10Holten Richmond Middle SchoolGrades: 6-8Distance: 0.6 mi
- 5/10Danvers High SchoolGrades: 9-12Distance: 1.5 mi
Schools provided by the listing agent
- Elementary: Great Oak
- Middle: Hrms
- High: Dhs/Prep/ Etech
Source: MLS PIN. This data may not be complete. We recommend contacting the local school district to confirm school assignments for this home.


Get pre-qualified for a loan
At Zillow Home Loans, we can pre-qualify you in as little as 5 minutes with no impact to your credit score.An equal housing lender. NMLS #10287.
- Massachusetts
- Essex County
- Danvers
- 01923
- 20 Ash St Floor 1
