Welcome to this beautifully updated East Forest Park gem! Perfectly blending classic charm with sleek modern design, this turn-key home features a thoughtful, airy palette and warm hardwood floors throughout. At the heart of the main floor is a true chef’s kitchen, boasting bright white cabinetry, granite countertops, matte black hardware, and an expansive center island. The main level flows effortlessly from room to room—from a sunny flex space/office nook to a warm living room with a crisp white brick fireplace, into a bold, stylish dining area. Upstairs, bright bedrooms are accented with modern lighting, custom millwork, and updated mini-split heat pumps for energy-efficient year-round climate control. The updated full bath features clean subway tile, matte black fixtures, and a sleek vanity. The magic continues outside in your private backyard sanctuary. Designed for ultimate relaxation and entertaining, the oversized paver patio is perfect for summer barbecues or cool autumn evenings under the stars. Surrounded by a full privacy fence and a spacious green lawn, it's a quiet retreat you'll love returning to. A repaved driveway and detached garage complete this move-in-ready home. Exceptional style, smart upgrades, and complete comfort await!
Sold for $410,000
$410,000
20 Ashbrook St, Springfield, MA 01118
3beds
1,836sqft
Single Family Residence
Built in 1931
5,789 Square Feet Lot
$410,300 Zestimate®
$223/sqft
$2,612 Estimated rent
Home value
$410,300
$386,000 - $435,000
$2,612/mo
Zestimate® history
Owner options
List your home for rent
$2,612/mo
Rent Zestimate®
Find your next renter with Zillow Rental Manager. Plus, with online applications, you can quickly screen prospective tenants – for free.
$2,612/mo
Rent Zestimate®
Refinance and save
$2,802/mo
Est. payment
Refinancing to a lower rate could help reduce your monthly payments and save thousands over the life of the loan.
$2,802/mo
Est. payment
Explore your selling options
Work with a Zillow partner agent
Leverage their expertise and Zillow's premium Showcase listings to get your home seen by more buyers.
Get startedList with your own agent
Get your home in front of millions of buyers by listing it on Zillow.
Learn how to do itSell it yourself
Take full control of how buyers see your home on Zillow by listing For Sale by Owner (FSBO).
List your homeWhat's special
Crisp white brick fireplaceModern lightingDetached garagePrivate backyard sanctuaryRepaved drivewayOversized paver patioClean subway tile
Zillow last checked:
Listing updated:
Listed by:
Zoe Czaplicki 413-519-9224,
Landmark, REALTORS® 413-596-4500
Bought with:
BeckyJean Thompson
Coldwell Banker Realty - Western MA
Source: MLS PIN,MLS#: 73555570
Facts & features
Interior
Bedrooms & bathrooms
- Bedrooms: 3
- Bathrooms: 2
- Full bathrooms: 1
- 1/2 bathrooms: 1
- Main level bathrooms: 1
Primary bedroom
- Features: Closet, Flooring - Wood, Window(s) - Picture, Lighting - Overhead
- Level: Second
Bedroom 2
- Features: Closet, Flooring - Wood, Window(s) - Picture, Lighting - Overhead
- Level: Second
Bedroom 3
- Features: Closet, Flooring - Wood, Window(s) - Picture, Lighting - Overhead
- Level: Second
Primary bathroom
- Features: No
Bathroom 1
- Features: Bathroom - Half, Flooring - Wood, Remodeled
- Level: Main,First
Bathroom 2
- Features: Bathroom - Full, Bathroom - With Shower Stall, Window(s) - Picture, Remodeled
- Level: Second
Dining room
- Features: Flooring - Hardwood, Window(s) - Picture, Wainscoting
- Level: First
Kitchen
- Features: Bathroom - Half, Flooring - Hardwood, Window(s) - Picture, Kitchen Island, Exterior Access, Recessed Lighting, Remodeled
- Level: First
Living room
- Features: Flooring - Hardwood, Window(s) - Picture, Exterior Access
- Level: Main,First
Office
- Level: First
Heating
- Baseboard, Heat Pump, Oil
Cooling
- Heat Pump
Appliances
- Included: Water Heater, Range, Dishwasher, Microwave, Washer, Dryer
- Laundry: In Basement
Features
- Office
- Flooring: Wood, Tile
- Basement: Full,Bulkhead
- Number of fireplaces: 1
- Fireplace features: Living Room
Interior area
- Total structure area: 1,836
- Total interior livable area: 1,836 sqft
- Finished area above ground: 1,836
Property
Parking
- Total spaces: 3
- Parking features: Detached, Paved Drive, Off Street, Driveway, Paved
- Garage spaces: 1
- Uncovered spaces: 2
Features
- Patio & porch: Patio
- Exterior features: Patio, Rain Gutters, Storage, Fenced Yard
- Fencing: Fenced/Enclosed,Fenced
Lot
- Size: 5,789 Square Feet
- Features: Level
Details
- Parcel number: 2571889
- Zoning: R1
Construction
Type & style
- Home type: SingleFamily
- Architectural style: Colonial
- Property subtype: Single Family Residence
Materials
- Foundation: Block
- Roof: Shingle
Condition
- Year built: 1931
Utilities & green energy
- Electric: 200+ Amp Service
- Sewer: Public Sewer
- Water: Public
- Utilities for property: for Electric Range, for Electric Oven
Community & HOA
Community
- Features: Public Transportation, Shopping, Park, Walk/Jog Trails, Golf, Medical Facility, Laundromat, Conservation Area, Highway Access, House of Worship, Private School, Public School
HOA
- Has HOA: No
Location
- Region: Springfield
Financial & listing details
- Price per square foot: $223/sqft
- Tax assessed value: $297,400
- Annual tax amount: $4,663
- Date on market: 8/10/2026
- Listing terms: Contract
- Exclusions: Swing Set, And One Washer Will Not Remain.
Price history
| Date | Event | Price |
|---|---|---|
| 9/1/2026 | Sold | $410,000+2.5%$223/sqft |
Source: MLS PIN #73555570 Report a problem | ||
| 8/19/2026 | Pending sale | $399,900$218/sqft |
Source: MLS PIN #73555570 Report a problem | ||
| 8/5/2026 | Contingent | $399,900$218/sqft |
Source: MLS PIN #73555570 Report a problem | ||
| 7/28/2026 | Listed for sale | $399,900+699.8%$218/sqft |
Source: MLS PIN #73555570 Report a problem | ||
| 5/17/2012 | Sold | $50,000$27/sqft |
Source: Public Record Report a problem | ||
Public tax history
| Year | Property taxes | Tax assessment |
|---|---|---|
| 2025 | $4,663 +8.3% | $297,400 +11% |
| 2024 | $4,304 +7.1% | $268,000 +13.7% |
| 2023 | $4,020 -6.1% | $235,800 +3.6% |
| 2022 | $4,282 +5.8% | $227,500 +6.3% |
| 2021 | $4,046 -0.8% | $214,100 +9.9% |
| 2020 | $4,079 +9.4% | $194,800 +2.9% |
| 2019 | $3,727 +4% | $189,400 +4% |
| 2018 | $3,584 +6.2% | $182,100 +6.1% |
| 2017 | $3,376 +1.3% | $171,700 +1.2% |
| 2016 | $3,334 -1.6% | $169,600 -1.5% |
| 2015 | $3,387 +0.3% | $172,200 +0.5% |
| 2014 | $3,376 +5% | $171,300 +5% |
| 2013 | $3,215 -9.5% | $163,100 -9% |
| 2012 | $3,554 +2.7% | $179,200 +0.9% |
| 2011 | $3,461 -1.7% | $177,600 -1.7% |
| 2010 | $3,522 +13.6% | $180,600 +4.2% |
| 2009 | $3,100 +9.3% | $173,300 -2.1% |
| 2008 | $2,837 +1.4% | $177,000 +1.5% |
| 2007 | $2,797 +2.8% | $174,400 +8.9% |
| 2006 | $2,722 -0.4% | $160,100 +2.6% |
| 2005 | $2,732 -2.3% | $156,000 +5.9% |
| 2004 | $2,797 +10.4% | $147,300 +12.9% |
| 2003 | $2,533 +7.2% | $130,500 +9.8% |
| 2002 | $2,362 | $118,800 |
Find assessor info on the county website
Neighborhood: East Forest Park
Nearby homes
- $284,3002 bd1 ba1.2k sqft14 Ashbrook St, Springfield, MA 01118Off Market
- $384,9003 bd1 ba2.6k sqft32 Ashbrook St, Springfield, MA 01118Off Market
- $325,5003 bd2 ba1.3k sqft19 Ashbrook St, Springfield, MA 01118Off Market
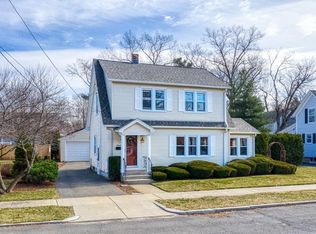
- $326,1003 bd2 ba1.2k sqft25 Ashbrook St, Springfield, MA 01118Off Market
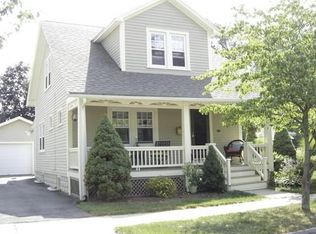
- $287,6002 bd1 ba1.1k sqft8 Ashbrook St, Springfield, MA 01118Off Market
- $338,9003 bd2 ba1.6k sqft290 Plumtree Rd, Springfield, MA 01118Off Market
- $363,3003 bd2 ba1.3k sqft11 Ashbrook St, Springfield, MA 01118Off Market
- $353,2003 bd2 ba1.3k sqft239 Roosevelt Ave, Springfield, MA 01118Off Market
Nearby schools
GreatSchools rating
- 6/10Dryden Memorial Elementary SchoolGrades: PK-5Distance: 0.4 mi
- 3/10STEM Middle AcademyGrades: 6-8Distance: 1.7 mi
- NASpringfield High SchoolGrades: 9-12Distance: 1.3 mi
Sell for more on Zillow
Get a Zillow Showcase℠ listing at no additional cost and you could sell for .
$410,300
2% more
+$8,206
With Zillow Showcase(estimated)
$418,506
Sell for more on Zillow
Get a Zillow Showcase℠ listing at no additional cost and you could sell for .
$410,300
2% more
+$8,206
With Zillow Showcase(estimated)
$418,506
