Skip main navigation
Sold for $322,000
  • $322,000

    20 Aspen Court, Norwich, CT 06360

    4beds
    1,814sqft
    Single Family Residence
    Built in 1971
    0.45 Acres Lot
    $351,500 Zestimate®
    $178/sqft
    $2,724 Estimated rent

    Home value

    $351,500

    $309,000 - $397,000

    $2,724/mo

    Zestimate® history
    Loading
    Loading...

    Owner options

    List your home for rent

    $2,724/mo

    Rent Zestimate®

    Find your next renter with Zillow Rental Manager. Plus, with online applications, you can quickly screen prospective tenants – for free.

    Learn more

    $2,724/mo

    Rent Zestimate®

    Refinance and save

    $2,186/mo

    Est. payment

    Refinancing to a lower rate could help reduce your monthly payments and save thousands over the life of the loan.

    See today's rates

    $2,186/mo

    Est. payment

    Explore your selling options

    Work with a Zillow partner agent

    Leverage their expertise and Zillow's premium Showcase listings to get your home seen by more buyers.

    Get started

    List with your own agent

    Get your home in front of millions of buyers by listing it on Zillow.

    Learn how to do it

    Sell it yourself

    Take full control of how buyers see your home on Zillow by listing For Sale by Owner (FSBO).

    List your home

    What's special

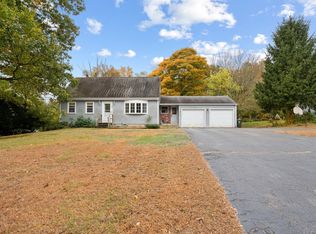
    ******MULITPLE OFFERS IN HAND - H&B DUE BY TUESDAY 3/25 10:00 AM PLEASE************** This 4-bedroom, 2-bath Cape is full of potential! Situated on a quiet cul-de-sac in Norwich, this home offers 1,382 sq. ft. of living space, plus a partially finished basement with a workshop-perfect for projects or extra storage. The detached 2-car garage features attic storage and connects to the house via a breezeway, adding both convenience and charm. While the home could use some updating, it has solid bones, vinyl siding for easy maintenance, and practical upgrades, including gas heat with a wood-fired furnace backup and generator wiring-with the generator included! Norwich Public Utilities supplies the home so you won't have to suffer the pain of being an Eversource customer. If you're looking for a home you can personalize and make your own, don't miss the open houses on 3/22 and 3/23!

    Zillow last checked:

    Listing updated:

    Listed by:

    Amy F. Jones 860-460-1530,

    Berkshire Hathaway NE Prop. 860-739-6666

    Bought with:

    Joan M. Casey, RES.0818545

    RE/MAX Legends

    Source: Smart MLS,MLS#: 24079591MLS Logo

    Facts & features

    Interior

    Bedrooms & bathrooms
    • Bedrooms: 4
    • Bathrooms: 2
    • Full bathrooms: 2
    Primary bedroom
    • Level: Main
    Bedroom
    • Level: Main
    Bedroom
    • Level: Upper
    Bedroom
    • Level: Upper
    Bathroom
    • Level: Main
    Bathroom
    • Level: Upper
    Kitchen
    • Level: Main
    Living room
    • Level: Main
    Heating
    • Forced Air, Gas In Street
    Cooling
    • None
    Appliances
    • Included: Oven/Range, Refrigerator, Dishwasher, Washer, Dryer
    • Laundry: Lower Level
    Features
    • Basement: Full
    • Attic: None
    • Has fireplace: No
    Interior area
    • Total structure area: 1,814
    • Total interior livable area: 1,814 sqft
    • Finished area above ground: 1,382
    • Finished area below ground: 432

    Property

    Parking
    • Total spaces: 4
    • Parking features: Detached, Paved, Off Street, Driveway
    • Garage spaces: 2
    • Has uncovered spaces: Yes
    Features
    • Exterior features: Breezeway, Garden
    Lot
    • Size: 0.45 Acres
    • Features: Level, Cul-De-Sac
    Details
    • Parcel number: 2417314
    • Zoning: R20

    Construction

    Type & style
    • Home type: SingleFamily
    • Architectural style: Cape Cod
    • Property subtype: Single Family Residence
    Materials
    • Vinyl Siding
    • Foundation: Concrete Perimeter
    • Roof: Asphalt
    Condition
    • New construction: No
    • Year built: 1971

    Utilities & green energy

    • Sewer: Septic Tank
    • Water: Public

    Community & neighborhood

    Community
    • Community features: Park, Shopping/Mall, Near Public Transport
    Location
    • Region: Norwich
    • Subdivision: Knollcrest

    Price history

    DateEventPrice
    4/24/2025Sold$322,000+7.3%$178/sqft
    Source: Smart MLS #24079591 Report a problem
    4/19/2025Pending sale$299,999$165/sqft
    Source: Smart MLS #24079591 Report a problem
    3/26/2025Contingent$299,999$165/sqft
    Source: Berkshire Hathaway HomeServices New England Properties #24079591 Report a problem
    3/22/2025Listed for sale$299,999$165/sqft
    Source: Smart MLS #24079591 Report a problem

    Public tax history

    YearProperty taxesTax assessment
    2025$5,413 +4.7%$155,500
    2024$5,170 +13%$155,500 +42.8%
    2023$4,577 -0.3%$108,900
    2022$4,593 -0.4%$108,900
    2021$4,612 +0%$108,900 +0.1%
    2020$4,611 +4.3%$108,800
    2019$4,422 +4.4%$108,800 +6.5%
    2018$4,237 +1.9%$102,200
    2017$4,156 -1.7%$102,200
    2015$4,230 +6%$102,200
    2014$3,990 -2.3%$102,200 -30.9%
    2013$4,083 +2.6%$148,000
    2012$3,981 +7.1%$148,000
    2011$3,718 +3%$148,000
    2010$3,611 +2.4%$148,000
    2009$3,528 +1.7%$148,000 +26.5%
    2008$3,470 +2.5%$117,000
    2007$3,385 +3%$117,000
    2006$3,285 +3.9%$117,000
    2005$3,161 +8.6%$117,000 +47.7%
    2003$2,912 +7.5%$79,200
    2001$2,709 $79,200

    Find assessor info on the county website

    Neighborhood: 06360

    Nearby schools

    GreatSchools rating
    Schools provided by the listing agent
    • High: Norwich Free Academy

    Source: Smart MLS. This data may not be complete. We recommend contacting the local school district to confirm school assignments for this home.

    Get pre-qualified for a loan
    At Zillow Home Loans, we can pre-qualify you in as little as 5 minutes with no impact to your credit score.

    An equal housing lender. NMLS #10287.

    Sell for more on Zillow
    Get a Zillow Showcase℠ listing at no additional cost and you could sell for .
    $351,500
    2% more
    +$7,030
    With Zillow Showcase(estimated)
    $358,530