Desirable North Chili area colonial offers a great floor plan, tremendous bonus space & only needs your decorative touches! Bright, ceramic tiled 2 story foyer welcomes you into this quality built Faber home! 1st fl offers living area featuring gas fireplace, morning room, kitchen w/breakfast bar, half bath & laundry room/mud room. 2 car garage w/large bump out for storage & stairwell leading directly to professionally finished Owens-Corning bsmt area (approx 30K)! Adds almost 600SF bonus space! Possibilities for this space are endless! Recessed lighting, LVP flooring. Plenty of extra storage here & the add'l egress to garage! Strong mechanics: new roof in 2017, new tankless wtr htr in 2021 (svcd yrly), HVAC 2008-cleaned & checked YEARLY! 2nd fl primary suite has walk in closet, en suite bath featuring a shower w/integrated seating & double sinks. Main bath has tub surround, single sink, two add'l bdrms are comfortably roomy. Outside off of the morning room you have a newer (2016) composite deck approx 10' X 12', playset that STAYS & firepit area. Backing to pond, you can fish & watch the wildlife! Peaceful neighborhood w/sidewalks, walk to Black Creek!
Closed
$300,000
20 Aston Villa, North Chili, NY 14514
3beds
1,678sqft
Single Family Residence
Built in 2008
10,454 Square Feet Lot
$373,900 Zestimate®
$179/sqft
$2,780 Estimated rent
Home value
$373,900
$348,000 - $400,000
$2,780/mo
Zestimate® history
Owner options
List your home for rent
$2,780/mo
Rent Zestimate®
Find your next renter with Zillow Rental Manager. Plus, with online applications, you can quickly screen prospective tenants – for free.
$2,780/mo
Rent Zestimate®
Refinance and save
$2,198/mo
Est. payment
Refinancing to a lower rate could help reduce your monthly payments and save thousands over the life of the loan.
$2,198/mo
Est. payment
Explore your selling options
Work with a Zillow partner agent
Leverage their expertise and Zillow's premium Showcase listings to get your home seen by more buyers.
Get startedList with your own agent
Get your home in front of millions of buyers by listing it on Zillow.
Learn how to do itSell it yourself
Take full control of how buyers see your home on Zillow by listing For Sale by Owner (FSBO).
List your homeWhat's special
Walk in closetDouble sinksNew roofEn suite bathTremendous bonus spaceHalf bathGreat floor plan
Zillow last checked:
Listing updated:
Listed by:
Noelle A. D'Amico 585-315-1830,
Brightskye Realty, LLC
Bought with:
Rebecca Guzdek, 10401324236
Keller Williams Realty WNY
Source: NYSAMLSs,MLS#: R1485439 Originating MLS: Rochester
Originating MLS: RochesterFacts & features
Interior
Bedrooms & bathrooms
- Bedrooms: 3
- Bathrooms: 3
- Full bathrooms: 2
- 1/2 bathrooms: 1
- Main level bathrooms: 1
Heating
- Gas, Forced Air
Cooling
- Central Air
Appliances
- Included: Dryer, Dishwasher, Exhaust Fan, Disposal, Gas Oven, Gas Range, Gas Water Heater, Refrigerator, Range Hood, Washer
- Laundry: Accessible Utilities or Laundry, Main Level
Features
- Breakfast Bar, Breakfast Area, Ceiling Fan(s), Cathedral Ceiling(s), Entrance Foyer, Eat-in Kitchen, Separate/Formal Living Room, Pantry, Sliding Glass Door(s), Bath in Primary Bedroom, Programmable Thermostat
- Flooring: Carpet, Ceramic Tile, Laminate, Varies
- Doors: Sliding Doors
- Windows: Thermal Windows
- Basement: Full,Partially Finished,Walk-Out Access,Sump Pump
- Number of fireplaces: 1
Interior area
- Total structure area: 1,678
- Total interior livable area: 1,678 sqft
Property
Parking
- Total spaces: 2.5
- Parking features: Attached, Electricity, Garage, Storage, Driveway, Garage Door Opener
- Attached garage spaces: 2.5
Accessibility
- Accessibility features: Low Threshold Shower
Features
- Levels: Two
- Stories: 2
- Patio & porch: Deck, Open, Porch
- Exterior features: Blacktop Driveway, Deck, Play Structure
Lot
- Size: 10,454 Square Feet
- Dimensions: 80 x 144
- Features: Residential Lot
Details
- Parcel number: 2622001580100006089000
- Special conditions: Standard
Construction
Type & style
- Home type: SingleFamily
- Architectural style: Colonial
- Property subtype: Single Family Residence
Materials
- Vinyl Siding, PEX Plumbing
- Foundation: Poured
- Roof: Asphalt,Shingle
Condition
- Resale
- Year built: 2008
Details
- Builder model: Faber
Utilities & green energy
- Electric: Circuit Breakers
- Sewer: Connected
- Water: Connected, Public
- Utilities for property: Cable Available, High Speed Internet Available, Sewer Connected, Water Connected
Green energy
- Energy efficient items: Appliances, HVAC, Lighting, Windows
Community & HOA
Community
- Subdivision: Park Place
Location
- Region: North Chili
Financial & listing details
- Price per square foot: $179/sqft
- Tax assessed value: $217,000
- Annual tax amount: $7,378
- Date on market: 7/20/2023
- Cumulative days on market: 8 days
- Listing terms: Cash,Conventional,FHA,VA Loan
Price history
| Date | Event | Price |
|---|---|---|
| 9/8/2023 | Sold | $300,000+3.5%$179/sqft |
Source:  NYSAMLSs #R1485439 Report a problem NYSAMLSs #R1485439 Report a problem | ||
| 8/7/2023 | Pending sale | $289,900$173/sqft |
Source: NYSAMLSs #R1485439 Report a problem | ||
| 7/29/2023 | Contingent | $289,900$173/sqft |
Source: NYSAMLSs #R1485439 Report a problem | ||
| 7/20/2023 | Listed for sale | $289,900+60.5%$173/sqft |
Source: NYSAMLSs #R1485439 Report a problem | ||
| 7/24/2008 | Sold | $180,590$108/sqft |
Source: Public Record Report a problem | ||
Public tax history
| Year | Property taxes | Tax assessment |
|---|---|---|
| 2025 | -- | $300,000 |
| 2024 | -- | $300,000 +38.2% |
| 2023 | -- | $217,000 |
| 2022 | -- | $217,000 |
| 2021 | -- | $217,000 +15% |
| 2020 | -- | $188,700 |
| 2018 | -- | $188,700 -0.7% |
| 2017 | $3,649 | $190,100 +0.7% |
| 2016 | -- | $188,800 |
| 2015 | -- | $188,800 |
| 2014 | -- | $188,800 |
| 2013 | -- | $188,800 |
| 2012 | -- | $188,800 |
| 2011 | -- | $188,800 |
| 2010 | -- | $188,800 +2.6% |
| 2009 | -- | $184,100 |
Find assessor info on the county website
Neighborhood: 14514
Nearby homes
- $421,0004 bd2 ba1.8k sqft22 Aston Villa, North Chili, NY 14514Off Market
- $372,6003 bd2 ba1.3k sqft18 Aston Villa, North Chili, NY 14514Off Market
- $287,8002 bd1 ba1.1k sqft16 Aston Villa, North Chili, NY 14514Off Market
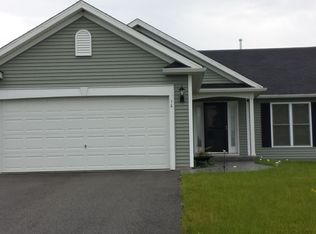
- $455,0004 bd3 ba2.2k sqft88 W Ham Cir, North Chili, NY 14514Sold

- $385,6003 bd2 ba1.6k sqft17 Aston Villa, North Chili, NY 14514Off Market
- $221,0003 bd2 ba1.3k sqft19 Aston Villa, North Chili, NY 14514Sold
- $523,7005 bd3 ba2.4k sqft24 Aston Villa, North Chili, NY 14514Off Market
- $406,4003 bd2 ba1.8k sqft15 Aston Villa, North Chili, NY 14514Off Market
Nearby schools
GreatSchools rating
- 5/10Chestnut Ridge Elementary SchoolGrades: PK-4Distance: 1 mi
- 5/10Churchville Chili Middle School 5 8Grades: 5-8Distance: 3.5 mi
- 8/10Churchville Chili Senior High SchoolGrades: 9-12Distance: 3.4 mi
Schools provided by the listing agent
- Elementary: Chestnut Ridge Elementary
- Middle: Churchville-Chili Middle
- High: Churchville-Chili Senior High
- District: Churchville-Chili
Source: NYSAMLSs. This data may not be complete. We recommend contacting the local school district to confirm school assignments for this home.
Sell for more on Zillow
Get a Zillow Showcase℠ listing at no additional cost and you could sell for .
$373,900
2% more
+$7,478
With Zillow Showcase(estimated)
$381,378
- New York
- Monroe County
- North Chili
- 14514
- 20 Aston Villa
Nearby cities
Nearby zip codes
Other North Chili Topics
