Skip main navigation
Off market
  • $1,023,300

    20 Austin Drive Ext, Easton, CT 06612

    3beds
    3,573sqft
    SingleFamily
    Built in 1967
    1.06 Acres Lot
    $1,023,300 Zestimate®
    $286/sqft
    $6,244 Estimated rent

    Home value

    $1,023,300

    $941,000 - $1.12M

    $6,244/mo

    Zestimate® history
    Loading
    Loading...

    Owner options

    List your home for rent

    $6,244/mo

    Rent Zestimate®

    Find your next renter with Zillow Rental Manager. Plus, with online applications, you can quickly screen prospective tenants – for free.

    Learn more

    $6,244/mo

    Rent Zestimate®

    Refinance and save

    $5,767/mo

    Est. payment

    Refinancing to a lower rate could help reduce your monthly payments and save thousands over the life of the loan.

    See today's rates

    $5,767/mo

    Est. payment

    Explore your selling options

    Work with a Zillow partner agent

    Leverage their expertise and Zillow's premium Showcase listings to get your home seen by more buyers.

    Get started

    List with your own agent

    Get your home in front of millions of buyers by listing it on Zillow.

    Learn how to do it

    Sell it yourself

    Take full control of how buyers see your home on Zillow by listing For Sale by Owner (FSBO).

    List your home

    What's special

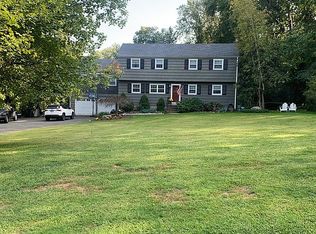
    Looking for a ranch that has it all? You will be pleasantly surprised as you discover this comfortable and stylish home of one level living which says simplicity while still offering plenty of space. Deceivingly large, with over 3500+ square feet includes a dynamite finished lower level like none other. So much custom mill-work, trim and detailing throughout. Beautiful new quality "Domestic Kitchen" with stainless steel appliances and granite counter-tops is open to living room with built-ins and gas fireplace. The dining room with raised hearth fireplace is the perfect setting for holiday gatherings of all seasons. There is a third fireplace in the lower level family room with custom bookshelves offering a cozy place to curl up on the couch, read a book and get away from it all. The large game room area, office, half bath, and home gym/guest space make this lower level multi-purpose. Master suite with marble bath and radiant heat. Second remodeled full bath with radiant heat services generous sized additional bedrooms on the main floor. Abundant storage. Lush level one-acre yard, patio with retractable awning. Central air, main level laundry, natural gas heat and public water - All in Lower convenient Easton. Just a perfect home

    This property is not currently displayed as for sale or rent on Zillow. This may be different from what's on other websites or public sources.

    Facts & features

    Interior

    Bedrooms & bathrooms
    • Bedrooms: 3
    • Bathrooms: 4
    • Full bathrooms: 2
    • 1/2 bathrooms: 2
    Heating
    • Gas
    Cooling
    • Central
    Appliances
    • Included: Dishwasher, Microwave, Refrigerator
    Features
    • Security System
    • Has fireplace: Yes
    Interior area
    • Total interior livable area: 3,573 sqft

    Property

    Parking
    • Total spaces: 2
    • Parking features: Garage - Attached
    Features
    • Exterior features: Wood
    • Has spa: Yes
    Lot
    • Size: 1.06 Acres
    Details
    • Parcel number: EASTM5502DB97L15A

    Construction

    Type & style
    • Home type: SingleFamily
    Materials
    • Frame
    • Roof: Asphalt
    Condition
    • Year built: 1967

    Utilities & green energy

    • Water: Public Water Connected

    Community & HOA

    Location
    • Region: Easton

    Financial & listing details

    • Price per square foot: $286/sqft
    • Tax assessed value: $475,440
    • Annual tax amount: $14,739

    Price history

    DateEventPrice
    4/15/2019Sold$600,000+0.2%$168/sqft
    Source: Smart MLS #170142946 Report a problem
    11/12/2018Listed for sale$599,000-2.6%$168/sqft
    Source: Berkshire Hathaway NE Prop. #170142946 Report a problem
    9/8/2016Sold$615,000+38.8%$172/sqft
    Source: Smart MLS #99145622 Report a problem
    1/16/2002Sold$443,000$124/sqft
    Source: Smart MLS #98110296 Report a problem

    Public tax history

    YearProperty taxesTax assessment
    2025$14,739 +4.9%$475,440
    2024$14,044 +2%$475,440
    2023$13,769 +1.8%$475,440
    2022$13,522 +15.5%$475,440 +31.4%
    2021$11,703 +4.4%$361,760
    2020$11,215 -1%$361,760
    2019$11,334 +0.5%$361,760 +0.6%
    2018$11,283 -6%$359,550
    2017$12,002 +20.8%$359,550 +11.5%
    2016$9,937 +1.4%$322,530
    2015$9,798 +8.7%$322,530 -5%
    2006$9,016 +5.8%$339,340
    2005$8,524 +6.4%$339,340
    2004$8,008 +9%$339,340
    2003$7,347 +22.1%$339,340 +59.1%
    2001$6,015 +5.6%$213,310
    2000$5,695 +3.9%$213,310
    1999$5,482 $213,310
    Find assessor info on the county website

    Neighborhood: 06612

    Nearby schools

    GreatSchools rating
    Schools provided by the listing agent
    • Elementary: Samuel Staples
    • High: Joel Barlow

    Source: The MLS. This data may not be complete. We recommend contacting the local school district to confirm school assignments for this home.

    Get pre-qualified for a loan
    At Zillow Home Loans, we can pre-qualify you in as little as 5 minutes with no impact to your credit score.

    An equal housing lender. NMLS #10287.

    Sell for more on Zillow
    Get a Zillow Showcase℠ listing at no additional cost and you could sell for .
    $1,023,300
    2% more
    +$20,466
    With Zillow Showcase(estimated)
    $1,043,766