Skip main navigation
Accepting backups
  • $479,900

    20 Autran Avenue, Southington, CT 06489

    3beds
    1,760sqft
    : 
    $3,187/mo
    Get pre-qualified
    Single Family Residence
    Built in 1979
    0.28 Acres Lot
    $500,600 Zestimate®
    $273/sqft
    $-- HOA

    What's special

    First floor laundry roomQuiet dead end roadNewer roof
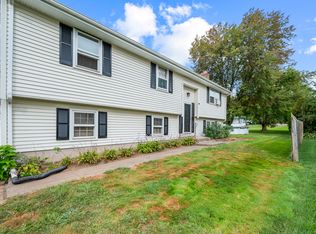
    This is the perfect ranch you've been waiting for in the heart of Southington! Nestled on a quiet dead end road, while still super close to all that Southington's vibrant downtown has to offer. Clean, move in ready, and designed for easy one-level living, this home also offers a full kitchen and bedroom in the finished lower level, providing excellent flexibility for extended living or guests. The main level features two bedrooms, with easy potential to convert the home into four bedrooms to suit your needs. Convenience abounds with a first floor laundry room, plus additional laundry hookups in the basement. The primary bedroom is thoughtfully equipped with an accessible bathtub and grab bars, while smooth transitions between rooms enhance accessibility throughout the home. Two fireplaces, one on the main level and an additional in the finished basement add warmth and character. The lower level also includes additional unfinished space, offering abundant storage or the opportunity to expand the existing finished area. Outside, you'll find a level front yard with established garden beds and a thriving hops plant in the backyard. Major updates include a newer roof, water softener, and oil tank, giving you added peace of mind. Don't miss this versatile, well maintained home ready for its next chapter!
    37 days
    |
    104
    |
    2
    |

    Likely to sell faster than

    Zillow last checked:

    Listing updated:

    Listed by:

    Kristi Del Aguila kristid@allcthomes.com,

    ERA Treanor Real Estate 860-810-6210

    Source: Smart MLS,MLS#: 24189409MLS Logo

      Facts & features

      Interior

      Bedrooms & bathrooms
      • Bedrooms: 3
      • Bathrooms: 3
      • Full bathrooms: 3
      Rooms
      • Room types: Laundry
      Primary bedroom
      • Features: Full Bath
      • Level: Main
      • Area: 207 Square Feet
      • Dimensions: 18 x 11.5
      Bedroom
      • Level: Main
      • Area: 126.5 Square Feet
      • Dimensions: 11 x 11.5
      Bedroom
      • Level: Lower
      • Area: 195 Square Feet
      • Dimensions: 13 x 15
      Family room
      • Level: Main
      • Area: 201.5 Square Feet
      • Dimensions: 13 x 15.5
      Living room
      • Features: Hardwood Floor
      • Level: Main
      • Area: 195 Square Feet
      • Dimensions: 13 x 15
      Heating
      • Hot Water, Oil
      Cooling
      • Window Unit(s)
      Appliances
      • Included: Electric Range, Microwave, Refrigerator, Dishwasher, Washer, Dryer, Water Heater
      • Laundry: Main Level
      Features
      • Basement: Full,Heated,Apartment,Interior Entry,Partially Finished
      • Attic: Pull Down Stairs
      • Number of fireplaces: 2
      Interior area
      • Total structure area: 1,760
      • Total interior livable area: 1,760 sqft
      • Finished area above ground: 1,760

      Property

      Parking
      • Total spaces: 1
      • Parking features: Attached
      • Attached garage spaces: 1
      Accessibility
      • Accessibility features: Accessible Bath, Hard/Low Nap Floors
      Lot
      • Size: 0.28 Acres
      • Features: Level
      Details
      • Parcel number: 2346167
      • Zoning: R-12

      Construction

      Type & style
      • Home type: SingleFamily
      • Architectural style: Ranch
      • Property subtype: Single Family Residence
      Materials
      • Brick
      • Foundation: Concrete Perimeter
      • Roof: Asphalt
      Condition
      • New construction: No
      • Year built: 1979

      Utilities & green energy

      • Sewer: Public Sewer
      • Water: Well

      Community & HOA

      HOA
      • Has HOA: No
      Location
      • Region: Southington

      Financial & listing details

      • Price per square foot: $273/sqft
      • Tax assessed value: $189,210
      • Annual tax amount: $6,284
      • Date on market: 7/10/2026

        Estimated market value

        $500,600

        $476,000 - $526,000

        $2,563/mo

        Price history

        DateEventPrice
        7/10/2026Listed for sale$479,900+100%$273/sqft
        Source: Smart MLS #24189409 Report a problem
        6/13/2018Sold$240,000-4%$136/sqft
        Source: Smart MLS #170052605 Report a problem
        5/3/2018Pending sale$250,000$142/sqft
        Source: Perrella Realty #170052605 Report a problem
        4/17/2018Price change$250,000-3.8%$142/sqft
        Source: Perrella Realty #170052605 Report a problem
        2/15/2018Listed for sale$259,900-3.7%$148/sqft
        Source: Perrella Realty #170052605 Report a problem
        6/17/2017Listing removed$269,900$153/sqft
        Source: William Raveis Real Estate #G10196003 Report a problem
        5/22/2017Price change$269,900-3.6%$153/sqft
        Source: William Raveis Real Estate #G10196003 Report a problem
        4/25/2017Price change$279,900-3.4%$159/sqft
        Source: William Raveis Real Estate #G10196003 Report a problem
        4/12/2017Listed for sale$289,900$165/sqft
        Source: William Raveis Real Estate #G10196003 Report a problem
        4/6/2017Pending sale$289,900$165/sqft
        Source: William Raveis Real Estate #G10196003 Report a problem
        2/16/2017Price change$289,900-1.7%$165/sqft
        Source: William Raveis Real Estate #G10196003 Report a problem
        1/12/2017Listed for sale$295,000+13.5%$168/sqft
        Source: Owner Report a problem
        10/4/2012Listing removed$259,900$148/sqft
        Source: CENTURY 21 AllPoints Realty #G630416 Report a problem
        9/5/2012Pending sale$259,900$148/sqft
        Source: CENTURY 21 AllPoints Realty #G630416 Report a problem
        8/18/2012Price change$259,900-10%$148/sqft
        Source: AllPoints Realty Inc #G630416 Report a problem
        2/12/2012Price change$288,888-1.1%$164/sqft
        Source: William Raveis Real Estate #N322671 Report a problem
        6/18/2011Listed for sale$292,000-5.8%$166/sqft
        Source: Dennehy and Company LLC #G595482 Report a problem
        5/15/2011Listing removed$310,000$176/sqft
        Source: Access America #G576893 Report a problem
        10/30/2010Listed for sale$310,000+9.9%$176/sqft
        Source: BIRDVIEW Technologies. Inc. #G576893 Report a problem
        9/3/2010Sold$282,000$160/sqft
        Source: Smart MLS #G570817 Report a problem

        Public tax history

        YearProperty taxesTax assessment
        2025$6,284 +5.6%$189,210
        2024$5,949 +3.6%$189,210
        2023$5,744 +4.2%$189,210
        2022$5,512 +0.3%$189,210
        2021$5,493 -2.5%$189,210 +2.9%
        2020$5,632 0%$183,860
        2019$5,633 +0.5%$183,860
        2018$5,604 $183,860
        2017$5,604 +7.7%$183,860 +2.9%
        2015$5,205 +2.7%$178,630
        2014$5,066 +3.3%$178,630
        2013$4,905 -0.1%$178,630
        2012$4,909 -7.7%$178,630 -18.5%
        2011$5,321 +1.1%$219,170
        2010$5,264 +3.2%$219,170
        2009$5,100 +1.1%$219,170
        2008$5,045 +27.1%$219,170 +57%
        2007$3,968 $139,580
        2004$3,968 +6.9%$139,580
        2003$3,713 $139,580
        Find assessor info on the county website

        Monthly payment

        Est. payment

        Payment breakdown

        Explore the cost of this home by adjusting the details. Changes won't be saved.
        All calculations are estimates and provided by Zillow, Inc. for informational purposes only. Actual amounts may vary.
        HOA fees may include property taxes on listings classified as Co-Ops. Contact the listing agent and/or owner for fee details.
        See how much you could borrow to make a competitive offer.

        Climate risks

        Neighborhood: 06489

        Getting around

        24 / 100
        Car-Dependent
        29 / 100
        Somewhat Bikeable

        Nearby schools

        GreatSchools rating

        A local agent can set up tours, give advice and negotiate with sellers.

        Browse local experts

        Similar homes