Skip main navigation
Sold for $750,000
  • $750,000

    20 Autumn Court, Cheshire, CT 06410

    4beds
    3,114sqft
    Single Family Residence
    Built in 1997
    0.92 Acres Lot
    $773,300 Zestimate®
    $241/sqft
    $4,932 Estimated rent

    Home value

    $773,300

    $688,000 - $874,000

    $4,932/mo

    Zestimate® history
    Loading
    Loading...

    Owner options

    List your home for rent

    $4,932/mo

    Rent Zestimate®

    Find your next renter with Zillow Rental Manager. Plus, with online applications, you can quickly screen prospective tenants – for free.

    Learn more

    $4,932/mo

    Rent Zestimate®

    Refinance and save

    $5,325/mo

    Est. payment

    Refinancing to a lower rate could help reduce your monthly payments and save thousands over the life of the loan.

    See today's rates

    $5,325/mo

    Est. payment

    Explore your selling options

    Work with a Zillow partner agent

    Leverage their expertise and Zillow's premium Showcase listings to get your home seen by more buyers.

    Get started

    List with your own agent

    Get your home in front of millions of buyers by listing it on Zillow.

    Learn how to do it

    Sell it yourself

    Take full control of how buyers see your home on Zillow by listing For Sale by Owner (FSBO).

    List your home

    What's special

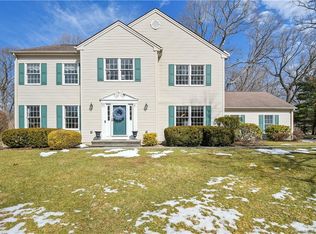
    Highest and Best 7pm 7/22. Gracious Colonial in Cheshire's South End. Set on a cul de sac, in a neighborhood setting complete with sidewalks, this 4 bedroom 2 1/2 bathroom is a breath of fresh air with it's curb appeal, brand new roof , level lot, sprinkler system and underground utilities. Valuable updates include a new furnace (2023), roof (2025) and a/c condenser (2024). Step through the brand new Andersen front door into an impressive 2 story foyer. Perfect for prom photos! Blond hardwood floors in the formal living room and dining room add a Nordic feel to the bright, welcoming space. Granite topped counters and a large pantry ensures that all are provided for as you cook and prep on the center island. Informally serve guests in the eat in area, the spacious family room, or set up in the solarium using the brand new Andersen slider. Enjoy views of the level, spacious and professionally landscaped park-like grounds and garden area. Upstairs a large primary bedroom has an ensuite with double sink vanity, stall shower, and a huge walk in closet. 3 guest rooms and a guest bathroom complete the floor. The basement is partially finished and can be a playroom/rec room or office. Ideally situated in the Norton School district, this location is wonderfully convenient to Lock 12 Farmington Linear Trail, Roaring Brook Falls, as well as Rte15, 84 and 91. Come visit.

    Zillow last checked:

    Listing updated:

    Listed by:

    TEAM LEGEND OF COLDWELL BANKER REALTY,

    Kathleen M. Maloney 203-213-9198,

    Coldwell Banker Realty 203-272-1633

    Bought with:

    Kathleen M. Maloney, RES.0802784

    Coldwell Banker Realty

    Source: Smart MLS,MLS#: 24112465MLS Logo

    Facts & features

    Interior

    Bedrooms & bathrooms
    • Bedrooms: 4
    • Bathrooms: 3
    • Full bathrooms: 2
    • 1/2 bathrooms: 1
    Primary bedroom
    • Features: Full Bath, Walk-In Closet(s), Wall/Wall Carpet
    • Level: Upper
    • Area: 196 Square Feet
    • Dimensions: 14 x 14
    Bedroom
    • Features: Wall/Wall Carpet
    • Level: Upper
    • Area: 143 Square Feet
    • Dimensions: 11 x 13
    Bedroom
    • Features: Wall/Wall Carpet
    • Level: Upper
    • Area: 168 Square Feet
    • Dimensions: 12 x 14
    Bedroom
    • Features: Wall/Wall Carpet
    • Level: Upper
    • Area: 144 Square Feet
    • Dimensions: 12 x 12
    Primary bathroom
    • Features: Double-Sink, Stall Shower, Tile Floor
    • Level: Upper
    Bathroom
    • Features: Tile Floor
    • Level: Main
    Bathroom
    • Features: Tub w/Shower, Tile Floor
    • Level: Upper
    Dining room
    • Features: Hardwood Floor
    • Level: Main
    • Area: 182 Square Feet
    • Dimensions: 13 x 14
    Family room
    • Features: Fireplace, Hardwood Floor
    • Level: Main
    • Area: 196 Square Feet
    • Dimensions: 14 x 14
    Kitchen
    • Features: Ceiling Fan(s), Granite Counters, Kitchen Island, Sliders, Tile Floor
    • Level: Main
    • Area: 247 Square Feet
    • Dimensions: 19 x 13
    Living room
    • Features: Hardwood Floor
    • Level: Main
    • Area: 182 Square Feet
    • Dimensions: 13 x 14
    Rec play room
    • Features: Wall/Wall Carpet
    • Level: Lower
    • Area: 308 Square Feet
    • Dimensions: 22 x 14
    Sun room
    • Features: Hot Tub, Wall/Wall Carpet
    • Level: Main
    • Area: 228 Square Feet
    • Dimensions: 19 x 12
    Heating
    • Forced Air, Oil
    Cooling
    • Ceiling Fan(s), Central Air
    Appliances
    • Included: Oven/Range, Microwave, Refrigerator, Dishwasher, Dryer, Water Heater
    • Laundry: Lower Level
    Features
    • Central Vacuum, Entrance Foyer
    • Windows: Thermopane Windows
    • Basement: Full,Partially Finished
    • Attic: Pull Down Stairs
    • Number of fireplaces: 1
    Interior area
    • Total structure area: 3,114
    • Total interior livable area: 3,114 sqft
    • Finished area above ground: 2,464
    • Finished area below ground: 650

    Property

    Parking
    • Total spaces: 2
    • Parking features: Attached, Garage Door Opener
    • Attached garage spaces: 2
    Features
    • Patio & porch: Patio
    • Exterior features: Underground Sprinkler
    Lot
    • Size: 0.92 Acres
    • Features: Level, Cul-De-Sac
    Details
    • Additional structures: Shed(s)
    • Parcel number: 1088372
    • Zoning: R-40

    Construction

    Type & style
    • Home type: SingleFamily
    • Architectural style: Colonial
    • Property subtype: Single Family Residence
    Materials
    • Vinyl Siding
    • Foundation: Concrete Perimeter
    • Roof: Asphalt
    Condition
    • New construction: No
    • Year built: 1997

    Utilities & green energy

    • Sewer: Public Sewer
    • Water: Public
    • Utilities for property: Underground Utilities, Cable Available
    Green energy
    • Energy efficient items: Thermostat, Ridge Vents, Windows

    Community & neighborhood

    Community
    • Community features: Medical Facilities, Park, Public Rec Facilities, Shopping/Mall
    Location
    • Region: Cheshire

    Price history

    DateEventPrice
    8/18/2025Sold$750,000+1.4%$241/sqft
    Source: Smart MLS #24112465 Report a problem
    8/14/2025Pending sale$739,900$238/sqft
    Source: Smart MLS #24112465 Report a problem
    7/19/2025Listed for sale$739,900+70.1%$238/sqft
    Source: Smart MLS #24112465 Report a problem
    6/28/2018Sold$435,000-1.1%$140/sqft
    Source: Smart MLS #170057837 Report a problem
    3/19/2018Pending sale$439,900$141/sqft
    Source: Berkshire Hathaway HomeServices New England Properties #170057837 Report a problem
    3/13/2018Listed for sale$439,900+62.9%$141/sqft
    Source: Berkshire Hathaway HomeServices New England Properties #170057837 Report a problem
    4/17/1997Sold$270,000$87/sqft
    Source: Public Record Report a problem

    Public tax history

    YearProperty taxesTax assessment
    2025$12,099 +8.3%$406,840
    2024$11,172 +4.5%$406,840 +33.5%
    2023$10,691 +2.2%$304,660
    2022$10,456 +1.8%$304,660
    2021$10,273 0%$304,660
    2020$10,273 +1.5%$304,660
    2019$10,121 +1.6%$304,660 -0.2%
    2018$9,960 +2.1%$305,330
    2017$9,752 +2.4%$305,330
    2016$9,523 +1.6%$305,330
    2015$9,371 +1.5%$305,330
    2014$9,236 +6%$305,330 -3.3%
    2013$8,712 +1.4%$315,660
    2012$8,595 +1.4%$315,660
    2011$8,475 +1.3%$315,660
    2010$8,365 +1.7%$315,660
    2009$8,223 -5.3%$315,660 +2%
    2008$8,685 +1.6%$309,610
    2007$8,545 +1.7%$309,610
    2006$8,406 +1.9%$309,610
    2005$8,251 +20.5%$309,610 +45.8%
    2002$6,848 +23.9%$212,330 +6.8%
    1997$5,529 $198,870

    Find assessor info on the county website

    Neighborhood: 06410

    Nearby schools

    GreatSchools rating
    Schools provided by the listing agent
    • Elementary: Norton
    • Middle: Dodd
    • High: Cheshire

    Source: Smart MLS. This data may not be complete. We recommend contacting the local school district to confirm school assignments for this home.

    Get pre-qualified for a loan
    At Zillow Home Loans, we can pre-qualify you in as little as 5 minutes with no impact to your credit score.

    An equal housing lender. NMLS #10287.

    Sell for more on Zillow
    Get a Zillow Showcase℠ listing at no additional cost and you could sell for .
    $773,300
    2% more
    +$15,466
    With Zillow Showcase(estimated)
    $788,766