Skip main navigation
Closed
  • $620,000

    20 Autumn Hills Dr, Weaverville, NC 28787

    3beds
    2,515sqft
    Single Family Residence
    Built in 1998
    0.78 Acres Lot
    $615,700 Zestimate®
    $247/sqft
    $2,960 Estimated rent

    Home value

    $615,700

    $585,000 - $646,000

    $2,960/mo

    Zestimate® history
    Loading
    Loading...

    Owner options

    List your home for rent

    $2,960/mo

    Rent Zestimate®

    Find your next renter with Zillow Rental Manager. Plus, with online applications, you can quickly screen prospective tenants – for free.

    Learn more

    $2,960/mo

    Rent Zestimate®

    Refinance and save

    $3,636/mo

    Est. payment

    Refinancing to a lower rate could help reduce your monthly payments and save thousands over the life of the loan.

    See today's rates

    $3,636/mo

    Est. payment

    Explore your selling options

    Work with a Zillow partner agent

    Leverage their expertise and Zillow's premium Showcase listings to get your home seen by more buyers.

    Get started

    List with your own agent

    Get your home in front of millions of buyers by listing it on Zillow.

    Learn how to do it

    Sell it yourself

    Take full control of how buyers see your home on Zillow by listing For Sale by Owner (FSBO).

    List your home

    What's special

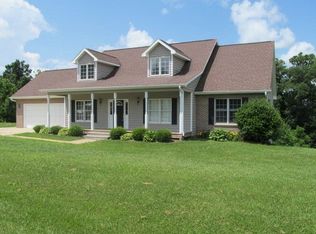
    Don't miss out on this newly-updated home in an impeccable downtown Weaverville neighborhood! This open home boasts 3 stories, 3 bedrooms + office, and 3.5 bathrooms. It boasts new hardwood flooring throughout the main two levels and stunning, natural light throughout. The third-floor primary bedroom has a walk-in closet and attached bathroom that will make the perfect retreat. Two more roomy bedrooms, a separate laundry room, and a bathroom complete the third floor. The main floor flaunts a sunlit kitchen with walk-in pantry, living room, deck, formal dining room, and half-bath. The cozy walkout basement with separate entrance has been newly finished with tons of livable space, an office with closet, and a new third full bathroom, making it a perfect addition to the already spacious, comfortable home or even offering a separate living space. This home is situated on nearly an acre with a fenced in yard. No HOA.

    Zillow last checked:

    Listing updated:

    Listed by:

    Chaim Salomon chaim.salomon@allentate.com,

    Howard Hanna Beverly-Hanks Asheville-Downtown

    Bought with:

    Natalie Shaw

    Howard Hanna Beverly-Hanks Asheville-Downtown

    Source: Canopy MLS as distributed by MLS GRID,MLS#: 4121292MLS Logo

    Facts & features

    Interior

    Bedrooms & bathrooms
    • Bedrooms: 3
    • Bathrooms: 4
    • Full bathrooms: 3
    • 1/2 bathrooms: 1
    Primary bedroom
    • Level: Upper
    Primary bedroom
    • Level: Upper
    Bedroom s
    • Level: Upper
    Bedroom s
    • Level: Upper
    Bedroom s
    • Level: Upper
    Bedroom s
    • Level: Upper
    Bathroom half
    • Level: Main
    Bathroom full
    • Level: Upper
    Bathroom full
    • Level: Upper
    Bathroom full
    • Level: Upper
    Bathroom half
    • Level: Main
    Bathroom full
    • Level: Upper
    Bathroom full
    • Level: Upper
    Bathroom full
    • Level: Upper
    Dining area
    • Level: Main
    Dining area
    • Level: Main
    Great room
    • Level: Main
    Great room
    • Level: Main
    Kitchen
    • Level: Main
    Kitchen
    • Level: Main
    Laundry
    • Level: Main
    Laundry
    • Level: Main
    Heating
    • Central, Heat Pump
    Cooling
    • Ceiling Fan(s), Central Air, Ductless, Heat Pump
    Appliances
    • Included: Dishwasher, Disposal, Electric Oven, Electric Water Heater, Gas Cooktop, Microwave, Plumbed For Ice Maker, Refrigerator, Wall Oven, Washer/Dryer, Water Softener
    • Laundry: Electric Dryer Hookup, In Basement, Utility Room, Laundry Room, Multiple Locations, Upper Level
    Features
    • Pantry, Tray Ceiling(s)(s), Vaulted Ceiling(s)(s), Walk-In Closet(s), Walk-In Pantry
    • Flooring: Concrete, Tile, Wood
    • Doors: French Doors, Insulated Door(s), Sliding Doors
    • Windows: Insulated Windows
    • Basement: Daylight,Exterior Entry,Finished,Full,Interior Entry,Walk-Out Access,Walk-Up Access
    Interior area
    • Total structure area: 1,692
    • Total interior livable area: 2,515 sqft
    • Finished area above ground: 1,692
    • Finished area below ground: 823

    Property

    Parking
    • Total spaces: 2
    • Parking features: Attached Garage, Garage on Main Level
    • Attached garage spaces: 2
    Accessibility
    • Accessibility features: Two or More Access Exits
    Features
    • Levels: Two
    • Stories: 2
    • Patio & porch: Covered, Deck, Front Porch, Rear Porch
    • Fencing: Fenced,Front Yard
    • Has view: Yes
    • View description: Long Range, Mountain(s), Year Round
    Lot
    • Size: 0.78 Acres
    • Features: Sloped, Wooded, Views
    Details
    • Additional structures: Shed(s)
    • Parcel number: 973353947100000
    • Zoning: OU
    • Special conditions: Standard

    Construction

    Type & style
    • Home type: SingleFamily
    • Architectural style: Traditional
    • Property subtype: Single Family Residence
    Materials
    • Brick Partial, Vinyl
    • Foundation: Other - See Remarks
    • Roof: Fiberglass
    Condition
    • New construction: No
    • Year built: 1998

    Utilities & green energy

    • Sewer: Septic Installed
    • Water: Well

    Community & HOA

    Community
    • Subdivision: Autumn Hills
    Location
    • Region: Weaverville

    Financial & listing details

    • Price per square foot: $247/sqft
    • Tax assessed value: $366,100
    • Annual tax amount: $2,450
    • Date on market: 3/21/2024
    • Cumulative days on market: 43 days
    • Listing terms: Cash,Conventional
    • Road surface type: Concrete, Paved

    Price history

    DateEventPrice
    5/24/2024Sold$620,000-4.6%$247/sqft
    Source: Canopy MLS as distributed by MLS GRID #4121292 Report a problem
    5/4/2024Pending sale$649,900$258/sqft
    Source: Canopy MLS as distributed by MLS GRID #4121292 Report a problem
    4/8/2024Price change$649,900-3.7%$258/sqft
    Source: Canopy MLS as distributed by MLS GRID #4121292 Report a problem
    3/21/2024Listed for sale$675,000+44%$268/sqft
    Source: Canopy MLS as distributed by MLS GRID #4121292 Report a problem
    10/13/2021Sold$468,700$186/sqft
    Source: Canopy MLS as distributed by MLS GRID #3768030 Report a problem
    9/23/2021Pending sale$468,700+66.8%$186/sqft
    Source: Canopy MLS as distributed by MLS GRID #3768030 Report a problem
    2/9/2018Sold$281,000-2.8%$112/sqft
    Source: Public Record Report a problem
    7/25/2014Listing removed$289,000$115/sqft
    Source: Beverly-Hanks & Associates #559861 Report a problem
    4/18/2014Listed for sale$289,000+11.2%$115/sqft
    Source: Beverly-Hanks & Associates #559861 Report a problem
    2/29/2008Sold$260,000-3.3%$103/sqft
    Source: Public Record Report a problem
    2/1/2008Listed for sale$269,000+55.5%$107/sqft
    Source: Homes & Land Report a problem
    10/13/1999Sold$173,000+476.7%$69/sqft
    Source: Public Record Report a problem
    10/16/1998Sold$30,000+50%$12/sqft
    Source: Public Record Report a problem
    6/17/1998Sold$20,000$8/sqft
    Source: Public Record Report a problem

    Public tax history

    YearProperty taxesTax assessment
    2025$2,450 +4.5%$366,100
    2024$2,344 +21.6%$366,100 +15%
    2023$1,928 +1.7%$318,300
    2022$1,896 +5.7%$318,300 +5.7%
    2021$1,794 +14.8%$301,200 +25%
    2020$1,563 $240,900
    2019$1,563 $240,900
    2018$1,563 $240,900 +3.4%
    2017$1,563 -0.3%$233,000
    2016$1,568 -6%$233,000
    2015$1,668 $233,000
    2014$1,668 $233,000
    2013-- $233,000 -4.1%
    2012-- $242,900
    2011-- $242,900
    2010-- $242,900 +0.7%
    2009-- $241,100
    2007-- $241,100
    2006-- $241,100 +24.7%
    2005-- $193,300
    2004-- $193,300
    2003-- $193,300
    2002-- $193,300 +17.2%
    2001-- $164,900
    2000-- $164,900
    Find assessor info on the county website

    Neighborhood: 28787

    Nearby schools

    GreatSchools rating
    Schools provided by the listing agent
    • Elementary: North Buncombe
    • Middle: North Buncombe
    • High: North Buncombe

    Source: Canopy MLS as distributed by MLS GRID. This data may not be complete. We recommend contacting the local school district to confirm school assignments for this home.

    Get a cash offer in 3 minutes
    Find out how much your home could sell for in as little as 3 minutes with a no-obligation cash offer.
    Estimated market value
    $615,700
    Get a cash offer in 3 minutes
    Find out how much your home could sell for in as little as 3 minutes with a no-obligation cash offer.
    Estimated market value
    $615,700