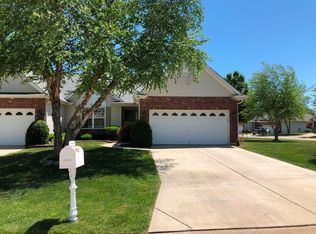
Welcome Home! A beautiful villa on large corner lot settled in the highly sought after Dames Park Community in O'Fallon, MO! You will absolutely fall in love with this mature neighborhood with beautiful ponds and easy access to highways, schools, shopping and restaurants. As you enter this Villa you are greeted by a warm & inviting dual faced gas fireplace exposed to the living & family room areas with hardwood floors. This spacious open concept floor plan includes a bright white kitchen, airy breakfast room, and formal dining room. The large master suite has a great bathroom and spacious walk in closet. A second bedroom accesses the hall guest bath. The lower level is mostly finished with double the living space and a full bath and bedroom . One of the highlights of this villa is the beautiful sunroom that overlooks the lush yard with water views. There are also serene walking trails within this Community. Fresh paint throughout, new roof, siding and gutters with leaf guards. There is nothing to do here- just unpack your boxes- you are HOME!
Pending
Listed by: Graham & Grace Realty • Kelly M Richert • 314-732-6211
$379,000
20 Autumn Ridge Dr #83B, O'Fallon, MO 63366
3beds
2,461sqft
Single Family Residence
Built in 2001
8,276 Square Feet Lot
$-- Zestimate®
$154/sqft
$200/mo HOA
What's special
Fresh paint throughoutLarge corner lotLarge master suiteGreat bathroomBright white kitchenSpacious walk in closetHardwood floors
- 17 hours
- 107
- 7
Zillow last checked:
Listing updated:
Listed by:
Kelly M Richert 314-732-6211,
Graham & Grace Realty
Source: MARIS,MLS#: 26062384 Originating MLS: St. Charles County Association of REALTORS
Originating MLS: St. Charles County Association of REALTORSFacts & features
Interior
Bedrooms & bathrooms
- Bedrooms: 3
- Bathrooms: 3
- Full bathrooms: 3
- Main level bathrooms: 2
- Main level bedrooms: 2
Heating
- Forced Air
Cooling
- Ceiling Fan(s), Central Air
Appliances
- Included: Dishwasher, Disposal, Microwave, Free-Standing Electric Range
- Laundry: Main Level
Features
- Doors: Atrium Door(s), Storm Door(s)
- Basement: Partially Finished,Full,Sleeping Area,Storage Space,Sump Pump
- Number of fireplaces: 1
Interior area
- Total structure area: 2,461
- Total interior livable area: 2,461 sqft
- Finished area above ground: 1,683
- Finished area below ground: 1,500
Property
Parking
- Total spaces: 2
- Parking features: Garage - Attached
- Attached garage spaces: 2
Features
- Levels: One
Lot
- Size: 8,276 Square Feet
- Features: Corner Lot
Details
- Parcel number: 20121882900083B.0000000
- Special conditions: Standard
Construction
Type & style
- Home type: SingleFamily
- Architectural style: Traditional
- Property subtype: Single Family Residence
- Attached to another structure: Yes
Materials
- Brick Veneer, Frame, Vinyl Siding
- Roof: Architectural Shingle
Condition
- Year built: 2001
Utilities & green energy
- Electric: Ameren
- Sewer: Public Sewer
- Water: Public
- Utilities for property: Cable Connected, Electricity Connected, Natural Gas Connected, Phone Connected, Sewer Connected
Community & HOA
Community
- Subdivision: Villas At Dames Park
HOA
- Has HOA: Yes
- Amenities included: Association Management
- Services included: Insurance, Maintenance Grounds, Common Area Maintenance, Management, Roof, Snow Removal
- HOA fee: $200 monthly
- HOA name: Villas at Dames Park
Location
- Region: Ofallon
Financial & listing details
- Price per square foot: $154/sqft
- Annual tax amount: $4,054
- Date on market: 10/2/2026
- Listing terms: Cash,Conventional,FHA,VA Loan
- Electric utility on property: Yes
Estimated market value
Not available
Estimated sales range
Not available
Not available
Price history
| Date | Event | Price |
|---|---|---|
| 10/2/2026 | Pending sale | $379,000$154/sqft |
Source:  MARIS #26062384 Report a problem MARIS #26062384 Report a problem | ||
| 10/2/2026 | Listed for sale | $379,000+20.3%$154/sqft |
Source: MARIS #26062384 Report a problem | ||
| 2/1/2023 | Sold | -- |
Source: MARIS #22077753 Report a problem | ||
| 1/3/2023 | Pending sale | $315,000$128/sqft |
Source: MARIS #22077753 Report a problem | ||
| 12/19/2022 | Listed for sale | $315,000$128/sqft |
Source: MARIS #22077753 Report a problem | ||
Public tax history
Tax history is unavailable.
Monthly payment
Est. payment
Payment breakdown
Explore the cost of this home by adjusting the details. Changes won't be saved.Climate risks
Neighborhood: 63366
Nearby schools
Schools provided by the listing agent
- Elementary: Westhoff Elem.
- Middle: Ft. Zumwalt North Middle
- High: Ft. Zumwalt North High
Source: MARIS. This data may not be complete. We recommend contacting the local school district to confirm school assignments for this home.
Similar homes
- $440,0004 bd4 ba2.7k sqft127 Cobble Rd, O'Fallon, MO 63366For Sale
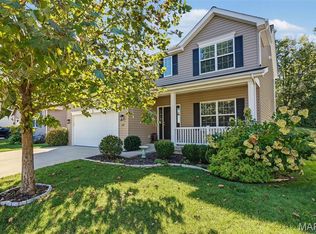
 MLS ID #26062848, CJ J Watson, Blondin Group, Inc. MARIS
 - $415,0004 bd3 ba2.6k sqft305 Highgrove Place Dr, O'Fallon, MO 63366For Sale
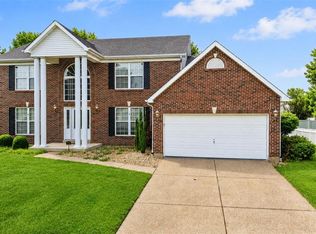 MLS ID #26051765, Kelli D Gorla, DRG - Delhougne Realty Group. MARIS
 - $370,0003 bd3 ba2.1k sqft170 Autumn Chase Dr, O'Fallon, MO 63366For Sale
 MLS ID #26055138, Alli J Bilger, Hero Realty, LLC. MARIS
 - $349,9003 bd3 ba2.2k sqft306 Villa Tuscany Ct, O Fallon, MO 63366For Sale
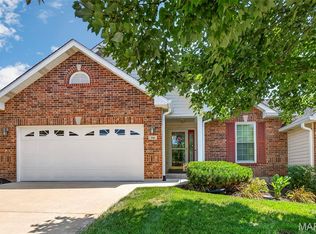 MLS ID #26048642, Terri M Sutton, ReeceNichols Real Estate. MARIS
 - $395,0003 bd2 ba1.8k sqft1093 Renfrew Ln N, O'Fallon, MO 63366For SaleMLS ID #26057417, Alicia L Jackson, DRG - Delhougne Realty Group. MARIS
- $359,9004 bd3 ba1.9k sqft59 E Homefield Point Ct, O'Fallon, MO 63366For SaleMLS ID #26048164, Sandy A Qumsieh, Worth Clark Realty. MARIS
- $320,0005 bd2 ba1.8k sqft1114 Patsy Ln, O'Fallon, MO 63366For SaleMLS ID #26057004, Cheryl D Wehde, Berkshire Hathaway HomeServices Select Properties. MARIS
- $475,0004 bd3 ba3.2k sqft1128 Patsy Ln, O'Fallon, MO 63366For SaleMLS ID #26057838, David L Haley, Berkshire Hathaway HomeServices Select Properties. MARIS
- $450,0004 bd4 ba2.7k sqft1597 Indian Springs Dr, O Fallon, MO 63366For SaleMLS ID #26056174, Tony L Myers, DRG - Delhougne Realty Group. MARIS
- $399,9003 bd3 ba2.8k sqft2079 Autumn Wood Dr, Saint Charles, MO 63303For SaleMLS ID #26059288, Joshua A Stockstill, Narrative Real Estate. MARIS
- $380,0004 bd3 ba2.4k sqft341 Falcon Hill Dr, O'Fallon, MO 63368For SaleMLS ID #26046696, Corey A Livers, SCHNEIDER Real Estate. MARIS
- $415,0002 bd2 ba1.8k sqft925 Daffodil Ridge Dr, O'Fallon, MO 63366For SaleMLS ID #26059838, Rich M Loughridge, Trademark Real Estate, Inc. MARIS
- $500,0003 bd3 ba2.1k sqft505 Bridle Path Ln, O'Fallon, MO 63366For SaleMLS ID #26055147, Kate E Thompson, EXP Realty, LLC. MARIS
- $395,0003 bd3 ba3.1k sqft521 Sceptre Rd, Wentzville, MO 63385For SaleMLS ID #26062777, Steven A Brockman, Grassmuck Realty, LLC. MARIS
- $385,0004 bd4 ba2.7k sqft39 Green Pines Cir, Saint Peters, MO 63376For SaleMLS ID #26059203, Brian J Wyatt, Nettwork Global. MARIS
- $235,0002 bd3 ba1.7k sqft222 Deer Hollow Ct #17, O'Fallon, MO 63366For SaleMLS ID #26056794, Aaron Mueller, Compass Realty Group. MARIS
- $519,0004 bd4 ba3.4k sqft701 Loretta Dr, O'Fallon, MO 63366For SaleMLS ID #26049740, Ian R Sanders, Luetkenhaus Properties. MARIS
- $425,0004 bd3 ba2.6k sqft1117 Spring Orchard Dr, O'Fallon, MO 63368For SaleMLS ID #26051259, Susan Hurley, Compass Realty Group. MARIS
- $360,0003 bd2 ba1.6k sqft72 Hickoryshade Ct, Saint Peters, MO 63376For SaleMLS ID #26056421, Kim M Riley, DRG - Delhougne Realty Group. MARIS
- $325,0003 bd3 ba1.7k sqft17 Belmonte Ct, O'Fallon, MO 63368For SaleMLS ID #26062814, Tracy A Mongoven, Coldwell Banker Realty - Gundaker. MARIS
