Skip main navigation
Closed
  • $888,000

    20 Avery Nicole Dr, Weaverville, NC 28787

    4beds
    2,757sqft
    Single Family Residence
    Built in 2016
    0.25 Acres Lot
    $840,900 Zestimate®
    $322/sqft
    $3,218 Estimated rent

    Home value

    $840,900

    $765,000 - $925,000

    $3,218/mo

    Zestimate® history
    Loading
    Loading...

    Owner options

    List your home for rent

    $3,218/mo

    Rent Zestimate®

    Find your next renter with Zillow Rental Manager. Plus, with online applications, you can quickly screen prospective tenants – for free.

    Learn more

    $3,218/mo

    Rent Zestimate®

    Refinance and save

    $5,503/mo

    Est. payment

    Refinancing to a lower rate could help reduce your monthly payments and save thousands over the life of the loan.

    See today's rates

    $5,503/mo

    Est. payment

    Explore your selling options

    Work with a Zillow partner agent

    Leverage their expertise and Zillow's premium Showcase listings to get your home seen by more buyers.

    Get started

    List with your own agent

    Get your home in front of millions of buyers by listing it on Zillow.

    Learn how to do it

    Sell it yourself

    Take full control of how buyers see your home on Zillow by listing For Sale by Owner (FSBO).

    List your home

    What's special

    Gas log fireplaceStone walkwayOpen floor planExtensive landscapingBeautiful screened porchAbundance of natural lightRetractable tv
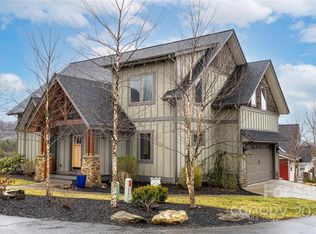
    CHARMING ARTS & CRAFTS HOME WITH STUNNING VIEWS IN WEAVERVILLE. Nestled in a vibrant gated community, this beautifully designed Arts & Crafts home (built in 2016) offers the perfect blend of modern comfort and timeless style. Enjoy long-range mountain views from your bright, open living space, featuring cathedral ceilings, offering an abundance of natural light. The thoughtfully designed floor plan provides effortless living, perfect for relaxation or entertaining. A master & second bedroom/office on main. Upper floor offers multiple bedrooms, including a 2nd master w/ ensuite bath. A beautiful screened porch integrates the comfort of home into outdoor living. This sought-after community offers exceptional amenities, including a community center, swimming pool, and fitness room. Located just minutes from downtown Weaverville, you'll have easy access to shopping, restaurants, breweries, schools, and more. Don't miss this opportunity to own a home that truly has it all!

    Zillow last checked:

    Listing updated:

    Listed by:

    Dennis Foley dennisf@foleyrealtync.com,

    Century 21 Foley Realty

    Bought with:

    Barrett Otis

    Keller Williams - Weaverville

    Source: Canopy MLS as distributed by MLS GRID,MLS#: 4211673MLS Logo

    Facts & features

    Interior

    Bedrooms & bathrooms
    • Bedrooms: 4
    • Bathrooms: 4
    • Full bathrooms: 3
    • 1/2 bathrooms: 1
    • Main level bedrooms: 2
    Bedroom s
    • Level: Main
    Bedroom s
    • Level: Upper
    Bathroom full
    • Level: Main
    Bathroom half
    • Level: Main
    Bathroom full
    • Level: Upper
    Dining area
    • Level: Main
    Family room
    • Level: Main
    Kitchen
    • Level: Main
    Laundry
    • Level: Main
    Living room
    • Level: Main
    Heating
    • Forced Air, Natural Gas
    Cooling
    • Ceiling Fan(s), Central Air, Heat Pump
    Appliances
    • Included: Dishwasher, Disposal, Double Oven, Filtration System, Gas Oven, Gas Range, Microwave, Refrigerator, Tankless Water Heater, Washer/Dryer, Water Softener
    • Laundry: Main Level
    Features
    • Open Floorplan, Pantry, Walk-In Closet(s), Walk-In Pantry
    • Flooring: Tile, Wood
    • Doors: Insulated Door(s)
    • Windows: Insulated Windows
    • Has basement: No
    • Fireplace features: Gas Log, Living Room
    Interior area
    • Total structure area: 2,757
    • Total interior livable area: 2,757 sqft
    • Finished area above ground: 2,757
    • Finished area below ground: 0

    Property

    Parking
    • Total spaces: 2
    • Parking features: Driveway, Attached Garage, Garage on Main Level
    • Attached garage spaces: 2
    • Has uncovered spaces: Yes
    Features
    • Levels: Two
    • Stories: 2
    • Patio & porch: Covered, Front Porch, Patio
    • Pool features: Community
    • Has view: Yes
    • View description: Long Range, Mountain(s), Year Round
    Lot
    • Size: 0.25 Acres
    • Features: Corner Lot, Level, Views
    Details
    • Parcel number: 974366140700000
    • Zoning: OU
    • Special conditions: Standard

    Construction

    Type & style
    • Home type: SingleFamily
    • Architectural style: Arts and Crafts
    • Property subtype: Single Family Residence
    Materials
    • Fiber Cement, Wood, Other
    • Foundation: Crawl Space
    • Roof: Shingle,Insulated
    Condition
    • New construction: No
    • Year built: 2016

    Utilities & green energy

    • Sewer: Public Sewer
    • Water: Community Well
    • Utilities for property: Cable Available

    Community & HOA

    Community
    • Features: Clubhouse, Dog Park, Fitness Center, Gated, Picnic Area, Recreation Area, Street Lights
    • Subdivision: Starview Heights
    HOA
    • Has HOA: Yes
    • HOA fee: $270 monthly
    • HOA name: Starview Heights HOA (Jim Hrytzik)
    • HOA phone: 248-701-4809
    Location
    • Region: Weaverville
    • Elevation: 2000 Feet

    Financial & listing details

    • Price per square foot: $322/sqft
    • Tax assessed value: $626,400
    • Annual tax amount: $4,192
    • Date on market: 1/15/2025
    • Cumulative days on market: 90 days
    • Listing terms: Cash,Conventional
    • Road surface type: Concrete, Paved

    Price history

    DateEventPrice
    5/16/2025Sold$888,000-4%$322/sqft
    Source: Canopy MLS as distributed by MLS GRID #4211673 Report a problem
    4/15/2025Pending sale$925,000$336/sqft
    Source: Canopy MLS as distributed by MLS GRID #4211673 Report a problem
    1/15/2025Listed for sale$925,000+18.7%$336/sqft
    Source: Canopy MLS as distributed by MLS GRID #4211673 Report a problem
    3/22/2022Sold$779,000+56.7%$283/sqft
    Source: Public Record Report a problem
    6/16/2016Sold$497,000+695.2%$180/sqft
    Source: Public Record Report a problem
    12/10/2013Sold$62,500$23/sqft
    Source: Public Record Report a problem

    Public tax history

    YearProperty taxesTax assessment
    2025$4,192 +4.5%$626,400
    2024$4,011 +5.7%$626,400
    2023$3,794 +7.3%$626,400 +5.5%
    2022$3,536 $593,600
    2021$3,536 +11.3%$593,600 +21.3%
    2020$3,177 $489,500
    2019$3,177 $489,500
    2018$3,177 $489,500 +178.8%
    2017$3,177 -0.3%$175,600
    2016$3,187 +153.5%$175,600 +2338.9%
    2015$1,257 +2339%$7,200
    2014$52 $7,200
    Find assessor info on the county website

    Neighborhood: 28787

    Nearby schools

    GreatSchools rating
    Schools provided by the listing agent
    • Elementary: North Buncombe/N. Windy Ridge
    • Middle: North Buncombe
    • High: North Buncombe

    Source: Canopy MLS as distributed by MLS GRID. This data may not be complete. We recommend contacting the local school district to confirm school assignments for this home.

    Get a cash offer in 3 minutes
    Find out how much your home could sell for in as little as 3 minutes with a no-obligation cash offer.
    Estimated market value
    $840,900
    Get a cash offer in 3 minutes
    Find out how much your home could sell for in as little as 3 minutes with a no-obligation cash offer.
    Estimated market value
    $840,900