Skip main navigation
Sold for $775,900
  • $775,900

    20 Azalea Lane Lot #22, Slate Hill, NY 10973

    4beds
    2,977sqft
    Single Family Residence, Residential
    Built in 2026
    0.46 Acres Lot
    $775,500 Zestimate®
    $261/sqft
    $4,049 Estimated rent

    Home value

    $775,500

    $682,000 - $876,000

    $4,049/mo

    Zestimate® history
    Loading
    Loading...

    Owner options

    List your home for rent

    $4,049/mo

    Rent Zestimate®

    Find your next renter with Zillow Rental Manager. Plus, with online applications, you can quickly screen prospective tenants – for free.

    Learn more

    $4,049/mo

    Rent Zestimate®

    Refinance and save

    $5,792/mo

    Est. payment

    Refinancing to a lower rate could help reduce your monthly payments and save thousands over the life of the loan.

    See today's rates

    $5,792/mo

    Est. payment

    Explore your selling options

    Work with a Zillow partner agent

    Leverage their expertise and Zillow's premium Showcase listings to get your home seen by more buyers.

    Get started

    List with your own agent

    Get your home in front of millions of buyers by listing it on Zillow.

    Learn how to do it

    Sell it yourself

    Take full control of how buyers see your home on Zillow by listing For Sale by Owner (FSBO).

    List your home

    What's special

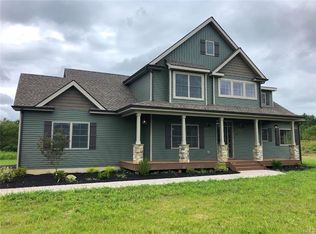
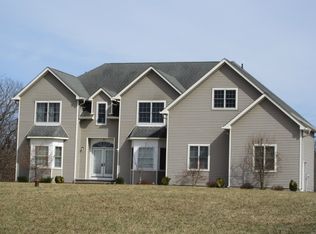
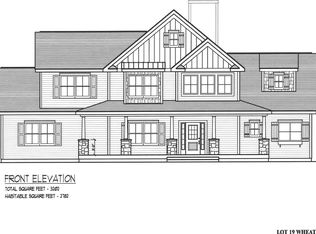
    Beautiful newly completed construction built in Ridgebury Estates, a new community of carefully crafted colonials perched high on a hill with tree-lined streets, stone walls and lots of open space. Situated in the heart of Orange County, NY and in the highly sought-after Minisink Valley School District. The Mia model offers a thoughtfully designed layout filled with high-end finishes and modern convenience. The main level showcases a beautifully appointed kitchen featuring custom cabinetry, quartz countertops, a breakfast bar, decorative tile backsplash, and stainless steel appliances—perfect for both everyday living and entertaining. A formal dining room adds an elegant touch, while the cozy living room with red oak hardwood floors and a fireplace creates a warm and inviting atmosphere. A bonus room, ideal for a home office or playroom, and a laundry room complete the first floor. Upstairs, the expansive second story includes a luxurious primary suite with a spacious walk-in closet and a private bath featuring a double vanity, tiled shower, and a soaking tub for ultimate relaxation. Three additional bedrooms, each with walk-in closets, share a well-appointed full bath. Additional features include a two-car garage, a covered front porch, and quality craftsmanship throughout. The Mia model blends timeless style with modern living—ready to welcome the new home.

    Zillow last checked:

    Listing updated:

    Listed by:

    Christopher M Ogden 845-800-2208,

    Realty Promotions Inc 845-381-5777

    Bought with:

    Jennifer DiCostanzo, 10301212331

    RE/MAX Town & Country

    Source: OneKey® MLS as distributed by MLS GRID,MLS#: 910899MLS Logo

    Facts & features

    Interior

    Bedrooms & bathrooms
    • Bedrooms: 4
    • Bathrooms: 3
    • Full bathrooms: 2
    • 1/2 bathrooms: 1
    Primary bedroom
    • Level: Second
    Bedroom 2
    • Level: Second
    Bedroom 3
    • Level: Second
    Bedroom 4
    • Level: Second
    Primary bathroom
    • Level: Second
    Bathroom 3
    • Level: Second
    Dining room
    • Level: First
    Kitchen
    • Level: First
    Laundry
    • Level: Second
    Lavatory
    • Level: First
    Living room
    • Level: First
    Office
    • Level: First
    Heating
    • Forced Air
    Cooling
    • Central Air
    Appliances
    • Included: Other
    • Laundry: Laundry Room
    Features
    • Breakfast Bar, Ceiling Fan(s), Chandelier, Double Vanity, Eat-in Kitchen, Entrance Foyer, Formal Dining, Pantry, Primary Bathroom, Quartz/Quartzite Counters, Soaking Tub, Walk-In Closet(s)
    • Flooring: Carpet, Hardwood, Tile
    • Basement: Full,Partially Finished
    • Attic: Scuttle
    • Number of fireplaces: 1
    Interior area
    • Total structure area: 2,977
    • Total interior livable area: 2,977 sqft

    Property

    Parking
    • Total spaces: 2
    • Parking features: Attached, Driveway, Garage
    • Garage spaces: 2
    • Has uncovered spaces: Yes
    Features
    • Levels: Two
    • Patio & porch: Covered, Deck, Porch
    Lot
    • Size: 0.46 Acres
    • Features: Cul-De-Sac, Level
    Details
    • Parcel number: 3356000190000001095.6000000
    • Special conditions: None

    Construction

    Type & style
    • Home type: SingleFamily
    • Architectural style: Colonial
    • Property subtype: Single Family Residence, Residential
    Materials
    • Frame, Stone, Vinyl Siding
    Condition
    • Under Construction
    • New construction: Yes
    • Year built: 2026
    Details
    • Builder model: Mia

    Utilities & green energy

    • Sewer: Septic Tank
    • Water: Well
    • Utilities for property: Cable Available, Electricity Connected, Propane, Trash Collection Private

    Community & HOA

    Community
    • Subdivision: Ridgebury Estates
    HOA
    • Has HOA: No
    Location
    • Region: Slate Hill

    Financial & listing details

    • Price per square foot: $261/sqft
    • Annual tax amount: $13,917
    • Date on market: 9/16/2025
    • Cumulative days on market: 216 days
    • Listing agreement: Exclusive Right To Sell
    • Electric utility on property: Yes

    Price history

    DateEventPrice
    6/22/2026Sold$775,900$261/sqft
    Source: OneKey® MLS as distributed by MLS GRID #910899 Report a problem
    6/22/2026Pending sale$775,900$261/sqft
    Source: OneKey® MLS as distributed by MLS GRID #910899 Report a problem
    6/19/2026Listed for sale$775,900$261/sqft
    Source: OneKey® MLS as distributed by MLS GRID #910899 Report a problem
    6/19/2026Pending sale$775,900$261/sqft
    Source: OneKey® MLS as distributed by MLS GRID #910899 Report a problem
    4/17/2026Pending sale$775,900$261/sqft
    Source: OneKey® MLS as distributed by MLS GRID #910899 Report a problem
    9/16/2025Listed for sale$775,900$261/sqft
    Source: OneKey® MLS as distributed by MLS GRID #910899 Report a problem

    Public tax history

    Tax history is unavailable.

    Neighborhood: 10973

    Nearby schools

    GreatSchools rating
    Schools provided by the listing agent
    • Elementary: Minisink Valley Elementary
    • Middle: Minisink Valley Middle School
    • High: Minisink Valley High School

    Source: OneKey® MLS as distributed by MLS GRID. This data may not be complete. We recommend contacting the local school district to confirm school assignments for this home.