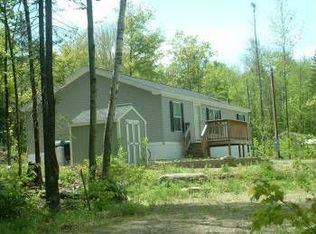
Snowmobilers delight, hop on your sled and ride the trail system right from your front yard! This modern Chalet is nestled among the serene landscape of Groton, New Hampshire, and has GREAT RENTAL history! Seller installing NEW metal roof prior to closing! 20 Bailey Hill Road offers a picturesque retreat on a secluded 1 acre lot. This updated three bedroom, two bathroom home offers approximately 1,344 sq/ft of thoughtfully designed living space, blending modern comforts with rustic charm! The living room welcomes you with wide pine floors and a cozy wood stove, perfect for chilly New Hampshire evenings. The updated eat-in kitchen is a chef's delight, featuring granite countertops, modern appliances, soft close cabinet drawers, and a stylish subway tile backsplash. The main level offers an updated full bathroom and spacious bedroom, offering flexibility for guests or a home office. Retreat to the second level to discover two additional bedrooms, and a custom 3/4 bathroom. For additional living space or recreation, the partially finished lower level is ideal for a playroom, fitness area, or media room. Outside, you will find a newly paved driveway and a new patio, ideal for hosting gatherings or simply enjoying the peaceful surroundings. Surrounded by nature yet close to the quaint Town of Plymouth, skiing, hiking, and direct access to the snowmobile trail system!
Active
Listed by: RE/MAX Innovative Bayside • The Platinum Group
$465,000
20 Bailey Hill Road, Groton, NH 03266
3beds
1,371sqft
Single Family Residence
Built in 2008
1 Acres Lot
$450,300 Zestimate®
$339/sqft
$-- HOA
What's special
Modern appliancesStylish subway tile backsplashUpdated eat-in kitchenNewly paved drivewaySurrounded by natureThoughtfully designed living spaceSpacious bedroom
- 46 days
- 235
- 14
Zillow last checked:
Listing updated:
Listed by:
The Platinum Group,
RE/MAX Innovative Bayside chriskelly@baysidenh.net
Source: PrimeMLS,MLS#: 5103438
Facts & features
Interior
Bedrooms & bathrooms
- Bedrooms: 3
- Bathrooms: 2
- Full bathrooms: 1
- 3/4 bathrooms: 1
Heating
- Propane, Wood, Baseboard, Hot Water, Wood Stove
Cooling
- None
Appliances
- Included: Dishwasher, Dryer, Microwave, Gas Range, Refrigerator, Washer
- Laundry: In Basement
Features
- Ceiling Fan(s), Natural Light, Vaulted Ceiling(s)
- Flooring: Ceramic Tile, Softwood, Vinyl Plank
- Windows: Skylight(s)
- Basement: Daylight,Full,Partially Finished,Interior Stairs,Exterior Entry,Walk-Up Access
Interior area
- Total structure area: 1,767
- Total interior livable area: 1,371 sqft
- Finished area above ground: 1,139
- Finished area below ground: 232
Property
Parking
- Parking features: Crushed Stone, Paved, Driveway, Parking Spaces 3 - 5
- Has uncovered spaces: Yes
Features
- Levels: One and One Half
- Stories: 1.5
- Patio & porch: Patio
- Exterior features: Garden, Natural Shade
Lot
- Size: 1 Acres
- Features: Country Setting, Level, Secluded, Near Golf Course, Near Shopping, Near Snowmobile Trails, Near Hospital, Near ATV Trail
Details
- Parcel number: GRTOM00001L000036S000000
- Zoning description: Residential
Construction
Type & style
- Home type: SingleFamily
- Architectural style: Colonial
- Property subtype: Single Family Residence
Materials
- Wood Frame, Vinyl Siding
- Foundation: Concrete
- Roof: Architectural Shingle
Condition
- New construction: No
- Year built: 2008
Utilities & green energy
- Electric: 200+ Amp Service, Circuit Breakers
- Sewer: Private Sewer, Septic Tank
- Utilities for property: Cable Available, Propane, Phone Available
Community & HOA
Location
- Region: Groton
Financial & listing details
- Price per square foot: $339/sqft
- Tax assessed value: $203,900
- Annual tax amount: $5,793
- Date on market: 8/5/2026
- Listing terms: Cash,Conventional,FHA,VA Loan
Estimated market value
$450,300
$428,000 - $473,000
$2,497/mo
Price history
| Date | Event | Price |
|---|---|---|
| 8/5/2026 | Listed for sale | $465,000+9.4%$339/sqft |
Source:  PrimeMLS #5103438 Report a problem PrimeMLS #5103438 Report a problem | ||
| 7/20/2026 | Price change | $3,050-4.7%$2/sqft |
Source: Zillow Rentals Report a problem | ||
| 6/27/2026 | Price change | $3,200-1.5%$2/sqft |
Source: Zillow Rentals Report a problem | ||
| 6/21/2026 | Price change | $3,250-7.1%$2/sqft |
Source: Zillow Rentals Report a problem | ||
| 3/28/2026 | Listed for rent | $3,500+34.6%$3/sqft |
Source: Zillow Rentals Report a problem | ||
| 7/27/2025 | Listing removed | $2,600$2/sqft |
Source: Zillow Rentals Report a problem | ||
| 7/7/2025 | Listed for rent | $2,600-13.3%$2/sqft |
Source: Zillow Rentals Report a problem | ||
| 9/30/2024 | Listing removed | $425,000$310/sqft |
Source: PrimeMLS #5006651 Report a problem | ||
| 9/30/2024 | Price change | $425,000-5.3%$310/sqft |
Source: PrimeMLS #5006651 Report a problem | ||
| 7/25/2024 | Listed for sale | $449,000+63.3%$327/sqft |
Source: PrimeMLS #5006651 Report a problem | ||
| 2/11/2024 | Listing removed | -- |
Source: Zillow Rentals Report a problem | ||
| 1/21/2024 | Listed for rent | $3,000$2/sqft |
Source: Zillow Rentals Report a problem | ||
| 4/5/2022 | Sold | $274,900$201/sqft |
Source: PrimeMLS #4894678 Report a problem | ||
| 1/21/2022 | Contingent | $274,900$201/sqft |
Source: PrimeMLS #4894678 Report a problem | ||
| 1/6/2022 | Listed for sale | $274,900+66.6%$201/sqft |
Source: PrimeMLS #4894678 Report a problem | ||
| 12/13/2021 | Sold | $165,000-6.6%$120/sqft |
Source: Public Record Report a problem | ||
| 5/19/2009 | Sold | $176,700$129/sqft |
Source: Public Record Report a problem | ||
Public tax history
| Year | Property taxes | Tax assessment |
|---|---|---|
| 2024 | $1,976 -3.1% | $203,900 |
| 2023 | $2,039 +10% | $203,900 |
| 2022 | $1,853 -33.3% | $203,900 +33.4% |
| 2021 | $2,777 | $152,900 |
| 2020 | $2,777 +7.9% | $152,900 |
| 2019 | $2,573 +20% | $152,900 -0.2% |
| 2018 | $2,145 -10.5% | $153,200 |
| 2017 | $2,396 +33.7% | $153,200 |
| 2016 | $1,792 +3.6% | $153,200 -0.5% |
| 2015 | $1,730 | $153,900 |
Find assessor info on the county website
Monthly payment
Est. payment
Payment breakdown
Explore the cost of this home by adjusting the details. Changes won't be saved.Climate risks
Neighborhood: 03266
Nearby schools
Schools provided by the listing agent
- District: Newfound Sch Dst SAU 4
Source: PrimeMLS. This data may not be complete. We recommend contacting the local school district to confirm school assignments for this home.
Similar homes
- $359,0002 bd1 ba1.4k sqft306 Stinson Lake Road, Rumney, NH 03266Active
 MLS ID #5098640, Melissa B Anderson. PrimeMLS
 - $365,0003 bd1 ba1.3k sqft7 Sam Hall Drive, Plymouth, NH 03264Active
 MLS ID #5110664, Matt Yeaton. PrimeMLS
 - $475,0003 bd2 ba1.7k sqft1 Langdon Park Road, Plymouth, NH 03264Active
 MLS ID #5106966, Adar Fejes. PrimeMLS
 - $469,0002 bd2 ba1.6k sqft917 Washburn Road, Alexandria, NH 03222Active
 MLS ID #5106517, Madeline McElaney. PrimeMLS
