Beautifully maintained and rarely available three story, garage townhome in The Towns at Five Farms, located in Mays Chapel Village. With 2,200 square feet of total living area over 3 finished levels, only one lucky buyer will enjoy its' many features and upgrades. The entry level boasts new luxury 10-year warrantied plush carpet in the family room with a wood burning fireplace and slider to the back patio. An updated powder room, separate laundry room and access to the garage complete this level. The main level features an open floor plan with newly refinished gleaming hardwood flooring and a spacious updated kitchen spanning the entire back of the home, remodeled with new cabinetry, quartz countertops, stainless steel appliances and a sliding glass door leading to a wood deck; a remodeled powder room, dining room and cozy living room with crown moldings defining the 9' ceilings. The top level consists of a generous sized primary bedroom with his and her walk-in closets, a vaulted ceiling, a primary bathroom with vaulted ceilings, skylight, double vanities, Jacuzzi soaking tub and separate shower. Two additional bedrooms with vaulted ceilings and a full bath complete this level. The entire upper level has also been adorned with brand new plush carpet. Note there are four bathrooms, 2 full with either a shower or tub/shower combination and two powder rooms throughout the home for one’s convenience as well as a two-zoned HVAC system for efficiency. Relax on the back deck and enjoy a peaceful and serene location backing to trees and enjoy tons of open space throughout the community. This court has an abundance of auxiliary parking - great for all your guests! The entire interior has been freshly painted to make this home move-in ready for its’ next resident. Other recent updates include: Tesla Electric Vehicle Charger - 2025. This charger can be used on other electric vehicles with the addition of an adapter (not included), Samsung Electric Stove - 2025, Whirlpool Microwave - 2024, Whirlpool Refrigerator - 2023, Whirlpool Dishwasher - 2025, GE Clothes Dryer - 2023, LG Clothes Washer - 2025, Carrier HVAC - 2012, Roof - Approx 2013. Our self-managed HOA takes pride in the beautification of this neighborhood gem to ensure it continues to thrive. A rare find!
Sold for $520,000
$520,000
20 Ballybunion Ct, Lutherville Timonium, MD 21093
3beds
1,760sqft
Townhouse
Built in 1990
2,470 Square Feet Lot
$529,600 Zestimate®
$295/sqft
$2,785 Estimated rent
Home value
$529,600
$482,000 - $577,000
$2,785/mo
Zestimate® history
Owner options
List your home for rent
$2,785/mo
Rent Zestimate®
Find your next renter with Zillow Rental Manager. Plus, with online applications, you can quickly screen prospective tenants – for free.
$2,785/mo
Rent Zestimate®
Refinance and save
$3,565/mo
Est. payment
Refinancing to a lower rate could help reduce your monthly payments and save thousands over the life of the loan.
$3,565/mo
Est. payment
Explore your selling options
Work with a Zillow partner agent
Leverage their expertise and Zillow's premium Showcase listings to get your home seen by more buyers.
Get startedList with your own agent
Get your home in front of millions of buyers by listing it on Zillow.
Learn how to do itSell it yourself
Take full control of how buyers see your home on Zillow by listing For Sale by Owner (FSBO).
List your homeWhat's special
Wood burning fireplaceDouble vanitiesRemodeled with new cabinetryBack deckWood deckSeparate showerBacking to trees
Zillow last checked:
Listing updated:
Listed by:
Karen Ege 443-414-6282,
Cummings & Co. Realtors,
Co-Listing Agent: Kara Clasing 443-534-0301,
Cummings & Co. Realtors
Bought with:
Nick Kellar, 581473
VYBE Realty
Source: Bright MLS,MLS#: MDBC2143946
Facts & features
Interior
Bedrooms & bathrooms
- Bedrooms: 3
- Bathrooms: 4
- Full bathrooms: 2
- 1/2 bathrooms: 2
- Main level bathrooms: 1
Rooms
- Room types: Living Room, Dining Room, Primary Bedroom, Bedroom 2, Bedroom 3, Kitchen, Family Room, Foyer, Laundry
Primary bedroom
- Features: Attached Bathroom, Cathedral/Vaulted Ceiling, Ceiling Fan(s), Flooring - Carpet
- Level: Upper
- Area: 216 Square Feet
- Dimensions: 18 X 12
Bedroom 2
- Features: Cathedral/Vaulted Ceiling, Flooring - Carpet
- Level: Upper
- Area: 132 Square Feet
- Dimensions: 12 X 11
Bedroom 3
- Features: Cathedral/Vaulted Ceiling, Flooring - Carpet
- Level: Upper
- Area: 100 Square Feet
- Dimensions: 10 X 10
Dining room
- Features: Flooring - HardWood, Crown Molding
- Level: Main
- Area: 120 Square Feet
- Dimensions: 10 X 12
Family room
- Features: Fireplace - Wood Burning, Flooring - Carpet, Ceiling Fan(s), Recessed Lighting
- Level: Lower
- Area: 252 Square Feet
- Dimensions: 12 X 21
Foyer
- Features: Flooring - Ceramic Tile
- Level: Lower
- Area: 88 Square Feet
- Dimensions: 11 X 8
Kitchen
- Features: Ceiling Fan(s), Granite Counters, Flooring - HardWood, Eat-in Kitchen, Kitchen - Electric Cooking
- Level: Main
- Area: 210 Square Feet
- Dimensions: 10 X 21
Laundry
- Level: Lower
Living room
- Features: Crown Molding, Flooring - HardWood
- Level: Main
- Area: 208 Square Feet
- Dimensions: 16 X 13
Heating
- Heat Pump, Zoned, Electric
Cooling
- Ceiling Fan(s), Central Air, Electric
Appliances
- Included: Dishwasher, Disposal, Dryer, Exhaust Fan, Microwave, Oven/Range - Electric, Refrigerator, Washer, Electric Water Heater
- Laundry: Laundry Room
Features
- Soaking Tub, Bathroom - Stall Shower, Ceiling Fan(s), Combination Dining/Living, Crown Molding, Floor Plan - Traditional, Eat-in Kitchen, Kitchen - Table Space, Recessed Lighting, Upgraded Countertops, 2 Story Ceilings, 9'+ Ceilings, Cathedral Ceiling(s), Vaulted Ceiling(s)
- Flooring: Carpet, Hardwood, Wood
- Doors: Six Panel, Sliding Glass
- Windows: Skylight(s)
- Basement: Full,Interior Entry,Exterior Entry,Walk-Out Access,Windows
- Number of fireplaces: 1
- Fireplace features: Glass Doors, Wood Burning
Interior area
- Total structure area: 1,760
- Total interior livable area: 1,760 sqft
- Finished area above ground: 1,760
Property
Parking
- Total spaces: 1
- Parking features: Garage Door Opener, Garage Faces Front, Inside Entrance, Attached, Driveway
- Attached garage spaces: 1
- Has uncovered spaces: Yes
Accessibility
- Accessibility features: None
Features
- Levels: Three
- Stories: 3
- Patio & porch: Patio, Deck
- Pool features: None
- Has spa: Yes
- Spa features: Bath
Lot
- Size: 2,470 Square Feet
- Features: Backs to Trees, Cul-De-Sac, No Thru Street
Details
- Additional structures: Above Grade
- Parcel number: 04082000013011
- Zoning: R
- Special conditions: Standard
Construction
Type & style
- Home type: Townhouse
- Architectural style: Colonial
- Property subtype: Townhouse
Materials
- Brick
- Foundation: Block
Condition
- Very Good
- New construction: No
- Year built: 1990
Utilities & green energy
- Sewer: Public Sewer
- Water: Public
Community & HOA
Community
- Subdivision: Mays Chapel Village
HOA
- Has HOA: Yes
- HOA fee: $920 annually
Location
- Region: Lutherville Timonium
Financial & listing details
- Price per square foot: $295/sqft
- Tax assessed value: $365,500
- Annual tax amount: $6,457
- Date on market: 10/31/2025
- Listing agreement: Exclusive Right To Sell
- Ownership: Fee Simple
Price history
| Date | Event | Price |
|---|---|---|
| 11/24/2025 | Sold | $520,000-1%$295/sqft |
Source:  Bright MLS #MDBC2143946 Report a problem Bright MLS #MDBC2143946 Report a problem | ||
| 11/8/2025 | Contingent | $525,000$298/sqft |
Source: Bright MLS #MDBC2143946 Report a problem | ||
| 10/31/2025 | Listed for sale | $525,000+40%$298/sqft |
Source: Bright MLS #MDBC2143946 Report a problem | ||
| 6/30/2016 | Listing removed | $2,350+2.2%$1/sqft |
Source: Cummings & Co Realtors LLC #BC9677534 Report a problem | ||
| 10/27/2013 | Listing removed | $2,300$1/sqft |
Source: Real Estate Professionals, Inc. #BC8201160 Report a problem | ||
| 10/10/2013 | Listed for rent | $2,300+15%$1/sqft |
Source: Real Estate Professionals, Inc. #BC8201160 Report a problem | ||
| 10/15/2011 | Listing removed | $2,000$1/sqft |
Source: Real Estate Professionals, Inc. #BC7707048 Report a problem | ||
| 10/12/2011 | Listed for rent | $2,000$1/sqft |
Source: Real Estate Professionals, Inc. #BC7707048 Report a problem | ||
| 4/9/2008 | Sold | $375,000+114.3%$213/sqft |
Source: Public Record Report a problem | ||
| 12/6/1994 | Sold | $175,000$99/sqft |
Source: Public Record Report a problem | ||
Public tax history
| Year | Property taxes | Tax assessment |
|---|---|---|
| 2025 | $6,422 +48.8% | $365,500 +2.6% |
| 2024 | $4,316 +2.7% | $356,067 +2.7% |
| 2023 | $4,201 +2.8% | $346,633 +2.8% |
| 2022 | $4,087 +0.4% | $337,200 +0.4% |
| 2021 | $4,070 +0.4% | $335,833 +0.4% |
| 2020 | $4,054 +0.4% | $334,467 +0.4% |
| 2019 | $4,037 +2.2% | $333,100 +2.2% |
| 2018 | $3,951 +2.2% | $325,967 +2.2% |
| 2017 | $3,864 -0.4% | $318,833 +2.3% |
| 2016 | $3,879 | $311,700 +1.2% |
| 2015 | $3,879 | $307,967 +1.2% |
| 2014 | $3,879 | $304,233 +1.2% |
| 2013 | -- | $300,500 |
| 2012 | -- | $300,500 |
| 2011 | -- | $300,500 -17% |
| 2010 | -- | $362,080 +5.9% |
| 2009 | -- | $341,760 +6.3% |
| 2008 | -- | $321,440 +6.7% |
| 2007 | -- | $301,120 +11.2% |
| 2006 | -- | $270,866 +12.6% |
| 2005 | -- | $240,613 +14.4% |
| 2004 | -- | $210,360 +5.6% |
| 2003 | -- | $199,196 +5.9% |
| 2002 | -- | $188,033 +6.3% |
| 2001 | -- | $176,870 |
Find assessor info on the county website
Neighborhood: 21093
Nearby homes
- $516,2003 bd4 ba2.2k sqft16 Ballybunion Ct, Lutherville Timonium, MD 21093Off Market
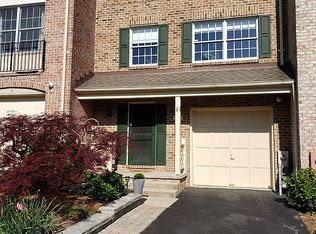
- $506,8003 bd3 ba2.6k sqft22 Ballybunion Ct, Lutherville Timonium, MD 21093Off Market

- $489,500-- bd3 ba1.7k sqft18 Ballybunion Ct, Lutherville Timonium, MD 21093Off Market
- $565,0003 bd4 ba2.4k sqft24 Ballybunion Ct, Lutherville Timonium, MD 21093Sold

- $565,0003 bd4 ba2.5k sqft14 Ballybunion Ct, Lutherville Timonium, MD 21093Sold
- $550,0003 bd4 ba2.4k sqft12 Ballybunion Ct, Lutherville Timonium, MD 21093Sold
- $543,2003 bd3 ba1.9k sqft9 Ballybunion Ct, Lutherville Timonium, MD 21093Off Market
- $524,8003 bd4 ba2.6k sqft10 Ballybunion Ct, Lutherville Timonium, MD 21093Off Market
Nearby schools
GreatSchools rating
- 9/10Pinewood Elementary SchoolGrades: PK-5Distance: 1 mi
- 7/10Ridgely Middle SchoolGrades: 6-8Distance: 2.6 mi
- 8/10Dulaney High SchoolGrades: 9-12Distance: 2.7 mi
Schools provided by the listing agent
- Elementary: Pinewood
- Middle: Ridgely
- High: Dulaney
- District: Baltimore County Public Schools
Source: Bright MLS. This data may not be complete. We recommend contacting the local school district to confirm school assignments for this home.
Get a cash offer in 3 minutes
Find out how much your home could sell for in as little as 3 minutes with a no-obligation cash offer.
Estimated market value
$529,600
Get a cash offer in 3 minutes
Find out how much your home could sell for in as little as 3 minutes with a no-obligation cash offer.
Estimated market value
$529,600
- Maryland
- Baltimore County
- Lutherville Timonium
- 21093
- 20 Ballybunion Ct
Nearby cities
Nearby zip codes
Other Lutherville Timonium Topics
- Apartments for Rent in 21093
- Houses for Sale in 21093
- Houses for Rent in 21093
- 21093 Real Estate
- Lutherville Timonium Condos
- Houses for Sale in Lutherville Timonium
- Newest Listings in Lutherville Timonium
- Lutherville Timonium Home Values
- Lutherville Timonium Real Estate Agents
- Lutherville Timonium Refinance
- Lutherville Timonium Mortgage Rates
