Beautifully updated 2-bedroom, 1-bath cottage that's truly move-in ready! This charming home features hardwood floors throughout the majority of the home. The kitchen has new range/oven, dishwasher and refrigerator w/ice maker, new cabinets, new sink, new faucet and new granite countertops. Currently has electric range/oven but could be replaced with a gas range/oven. There's nothing left to do but bring your belongings and make yourself at home. Conveniently located just minutes from downtown Rome and the Rome By-Pass, this home offers easy access to shopping, dining, schools, and everyday conveniences. Located in Model School District. The lot extends all the way to Calhoun Avenue, providing additional yard space and future possibilities. A storage building is included, offering extra room for tools, lawn equipment, or hobbies. Schedule your showing today.
Active
Price cut: $10K (8/27)
$179,900
20 Bannister Dr NE, Rome, GA 30161
2beds
784sqft
Single Family Residence
Built in 1966
10,018 Square Feet Lot
$172,700 Zestimate®
$229/sqft
$-- HOA
What's special
New faucetNew sinkNew granite countertopsNew cabinets
- 93 days
- 159
- 14
Zillow last checked:
Listing updated:
Listed by:
Dan Carlton 706-346-3970,
Toles, Temple & Wright, Inc.
Source: GAMLS,MLS#: 10796366
Facts & features
Interior
Bedrooms & bathrooms
- Bedrooms: 2
- Bathrooms: 1
- Full bathrooms: 1
- Main level bathrooms: 1
- Main level bedrooms: 2
Rooms
- Room types: Family Room
Heating
- Forced Air, Natural Gas
Cooling
- Central Air, Electric
Appliances
- Included: Dishwasher, Electric Water Heater, Oven/Range (Combo), Refrigerator
- Laundry: Other
Features
- Master On Main Level, Tile Bath
- Flooring: Hardwood, Vinyl
- Windows: Double Pane Windows
- Basement: Crawl Space
- Has fireplace: No
Interior area
- Total structure area: 784
- Total interior livable area: 784 sqft
- Finished area above ground: 784
- Finished area below ground: 0
Property
Parking
- Total spaces: 1
- Parking features: Carport
- Has carport: Yes
Features
- Levels: One
- Stories: 1
- Patio & porch: Porch
- Fencing: Privacy,Wood
Lot
- Size: 10,018 Square Feet
- Features: Corner Lot, Level
Details
- Additional structures: Outbuilding
- Parcel number: K13X 336
Construction
Type & style
- Home type: SingleFamily
- Architectural style: Bungalow/Cottage
- Property subtype: Single Family Residence
Materials
- Vinyl Siding
- Roof: Composition
Condition
- Updated/Remodeled
- New construction: No
- Year built: 1966
Utilities & green energy
- Sewer: Public Sewer
- Water: Public
- Utilities for property: Cable Available, Electricity Available, Natural Gas Available, Sewer Connected, Water Available
Community & HOA
Community
- Features: None
- Subdivision: None
HOA
- Has HOA: No
- Services included: None
Location
- Region: Rome
Financial & listing details
- Price per square foot: $229/sqft
- Tax assessed value: $131,051
- Annual tax amount: $1,501
- Date on market: 6/30/2026
- Cumulative days on market: 93 days
- Listing agreement: Exclusive Right To Sell
- Electric utility on property: Yes
Estimated market value
$172,700
$164,000 - $181,000
$1,246/mo
Price history
| Date | Event | Price |
|---|---|---|
| 8/27/2026 | Price change | $179,900-5.3%$229/sqft |
Source:  GAMLS #10796366 Report a problem GAMLS #10796366 Report a problem | ||
| 8/5/2026 | Price change | $189,900-2.1%$242/sqft |
Source: GAMLS #10796366 Report a problem | ||
| 7/14/2026 | Price change | $194,000-2.5%$247/sqft |
Source: GAMLS #10796366 Report a problem | ||
| 7/1/2026 | Listed for sale | $199,000+214.2%$254/sqft |
Source: GAMLS #10796366 Report a problem | ||
| 2/8/2007 | Sold | $63,341$81/sqft |
Source: Public Record Report a problem | ||
Public tax history
| Year | Property taxes | Tax assessment |
|---|---|---|
| 2025 | $1,501 +7.9% | $52,420 +7.8% |
| 2024 | $1,392 +18.9% | $48,636 +19.1% |
| 2023 | $1,170 +44.7% | $40,825 +49.7% |
| 2022 | $809 +20.3% | $27,271 +22.4% |
| 2021 | $673 +5% | $22,281 +5.9% |
| 2020 | $640 +5.5% | $21,043 +4.1% |
| 2019 | $607 +4.9% | $20,214 +5% |
| 2018 | $579 | $19,244 +3.6% |
| 2017 | $579 +3.4% | $18,571 +1.6% |
| 2016 | $560 | $18,280 -2.7% |
| 2015 | -- | $18,784 |
| 2014 | -- | $18,784 |
| 2013 | -- | -- |
| 2012 | -- | -- |
| 2011 | -- | -- |
| 2010 | -- | -- |
| 2009 | -- | -- |
| 2008 | -- | -- |
| 2007 | -- | -- |
| 2006 | -- | -- |
| 2005 | -- | -- |
| 2003 | -- | -- |
Find assessor info on the county website
Monthly payment
Est. payment
Payment breakdown
Explore the cost of this home by adjusting the details. Changes won't be saved.Climate risks
Neighborhood: 30161
Nearby schools
Schools provided by the listing agent
- Elementary: Model
- Middle: Model
- High: Model
Source: GAMLS. This data may not be complete. We recommend contacting the local school district to confirm school assignments for this home.
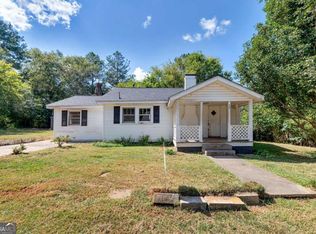
Similar homes
- $175,0003 bd2 ba1.1k sqft95 Dellinger Rd NE, Rome, GA 30161Active
 MLS ID #10812845, William B Summer Sr., Hardy Realty & Development Company. GAMLS
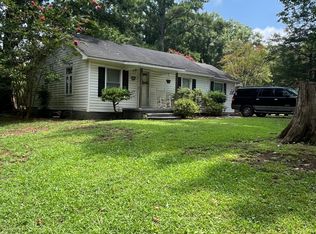
 - $159,0003 bd1 ba954 sqft400 North Ave NE, Rome, GA 30161Active
 MLS ID #10795931, Rich Montgomery, Howard Realty, Inc.. GAMLS
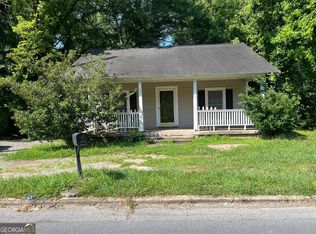
 - $164,9003 bd1 ba1.1k sqft111 Friar Tuck Rd NE, Rome, GA 30161Active
 MLS ID #10819277, Christie Welch Carroll, Prestige Home Brokers. GAMLS
 - $169,9002 bd1 ba1.1k sqft200 Cave Spring St SW, Rome, GA 30161Active
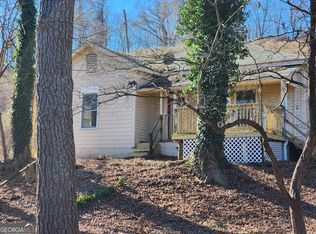 MLS ID #10826635, Connie D Shannon, Shannon & Shannon Realty, Inc.. GAMLS
 - $149,9002 bd2 ba916 sqft2423 Flannery St SE, Rome, GA 30161ActiveMLS ID #10816683, Shelley L Womack, Legacy Properties. GAMLS
- $140,0002 bd1 ba804 sqft2124 Southern St NE, Rome, GA 30161ActiveMLS ID #10845595, Jackie Smallwood, Reese and Smallwood, Inc.. GAMLS
- $185,0003 bd1 ba976 sqft212 Nixon Ave SW, Rome, GA 30161ActiveMLS ID #10816826, Angelina Jones, Lokation Real Estate LLC. GAMLS
- $205,0002 bd1 ba1k sqft10 Clover St SW, Rome, GA 30161ActiveMLS ID #10804243, Dale Willerson, Keller Williams Northwest. GAMLS
- $205,0002 bd1 ba1k sqft10 Clover St, Rome, GA 30161For Sale
 MLS ID #7803823, Dale Willerson, Keller Williams Realty Northwest, LLC.. FMLS GA
 - $175,0003 bd2 ba1.1k sqft3 Porter St SW, Rome, GA 30161ActiveMLS ID #10825493, Tanya Pickens, Opendoor Brokerage. GAMLS
- $190,0002 bd1 ba1k sqft125 4th St, Rome, GA 30161ActiveMLS ID #10852951, Joy Waltz, Atlanta Communities. GAMLS
- $220,0003 bd2 ba1.1k sqft403 Superba Ave NE, Rome, GA 30161For SaleMLS ID #7740073, Dartaignon Peacher, Red Briar Realty. FMLS GA
- $159,9002 bd1 ba898 sqft110 Linden St SE, Rome, GA 30161ActiveMLS ID #10803273, Kimberly Worthington, Realty One Group Edge. GAMLS
- $159,9002 bd1 ba898 sqft110 Linden St, Rome, GA 30161For SaleMLS ID #7803033, Kimberly Worthington, Realty One Group Edge. FMLS GA
- $149,0003 bd2 ba1k sqft213 Hardy Ave SW, Rome, GA 30161ActiveMLS ID #10810746, Alex Velasco, BHGRE Metro Brokers. GAMLS
- $145,0002 bd1 ba889 sqft7 Heard St NE, Rome, GA 30161ActiveMLS ID #10847375, Joshua Pickens, Housewell.com Realty. GAMLS
- $250,0003 bd1 ba1.1k sqft492 Moran Lake Rd NE, Rome, GA 30161ActiveMLS ID #10850854, Todd Adams, Atlanta Communities. GAMLS
- $185,0002 bd1 ba1k sqft1 Eugenia Cir, Rome, GA 30165ActiveMLS ID #10822821, Bess Graham, Hardy Realty & Development Company. GAMLS
