Outdoor showerPretty patioLiving and family roomsWonderful privacyGorgeous private association beachExtensive outdoor living spaceSpacious open kitchen
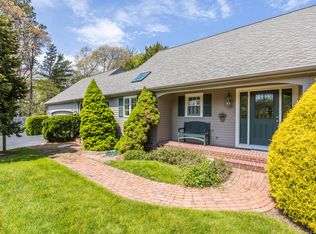
This lovely 3-bdrm home is just 2/10 mile to the Bay and the gorgeous, private, association beach! Enjoy swimming, enchanting sunsets and magical walks on the tidal flats plus about .5 mile to the idyllic Brewster General Store, ice cream shop and restaurants. Path to Myrick's Pond for kayaking/canoeing/paddle boarding is just one house away! The property offers wonderful privacy with extensive outdoor living space, arbor, outdoor shower and pretty patio. The 1st floor offers spacious open kitchen, living and family rooms plus wood burning FP, light and bright dining room, laundry, and primary plus 1 other bdrm while the second floor offers a large sitting room with skylights, 3rd bdrm and large, full bath. An opportunity for a home in a longstanding beloved Brewster Bayside neighborhood; the property captures the feeling of an earlier Cape Cod deeply connected to outdoor living and family gathering.
56 days
|
134
|
1
|
Zillow last checked:
Listing updated:
Listed by:
Tracey E Oringer508-292-9775,
Kinlin Grover Compass
Source: CCIMLS,MLS#: 22602223
Facts & features
Interior
Bedrooms & bathrooms
Bedrooms: 3
Bathrooms: 3
Full bathrooms: 3
Primary bedroom
Description: Flooring: Carpet
Features: Closet
Level: First
Area: 188.48
Dimensions: 15.2 x 12.4
Bedroom 2
Description: Flooring: Carpet
Features: Bedroom 2, Closet
Level: First
Area: 131.89
Dimensions: 12.1 x 10.9
Bedroom 3
Description: Flooring: Carpet
Features: Bedroom 3, Closet
Level: Second
Area: 323.61
Dimensions: 20.1 x 16.1
Primary bathroom
Features: Private Full Bath
Dining room
Description: Flooring: Tile,Door(s): Sliding
Features: Dining Room
Level: First
Area: 148.2
Dimensions: 15.6 x 9.5
Kitchen
Description: Flooring: Tile,Stove(s): Electric
Features: Kitchen
Level: First
Area: 152.1
Dimensions: 13 x 11.7
Living room
Description: Flooring: Carpet,Door(s): Sliding
Features: Built-in Features, Beamed Ceilings
Level: First
Area: 390.38
Dimensions: 26.2 x 14.9
Heating
Hot Water
Cooling
Has cooling: Yes
Appliances
Included: Dishwasher, Washer, Refrigerator, Electric Range, Electric Dryer
Laundry: Laundry Room, First Floor
Features
Flooring: Tile, Carpet
Doors: Sliding Doors
Windows: Bay/Bow Windows
Basement: Full
Number of fireplaces: 1
Interior area
Total structure area: 2,098
Total interior livable area: 2,098 sqft
Property
Parking
Total spaces: 3
Parking features: Basement
Attached garage spaces: 1
Has uncovered spaces: Yes
Features
Stories: 2
Entry location: First Floor
Patio & porch: Patio
Exterior features: Outdoor Shower
Lot
Size: 0.56 Acres
Features: In Town Location, Cleared, Level, North of 6A
Explore the cost of this home by adjusting the details. Changes won't be saved.
Principal & interest
$1,547
Mortgage insurance
$0
Property taxes
$170
Home insurance
$105
HOA fees
$0
Utilities
Not included
All calculations are estimates and provided by Zillow, Inc. for informational purposes only. Actual amounts may vary.
HOA fees may include property taxes on listings classified as Co-Ops. Contact the listing agent and/or owner for fee details.
Mortgage interest rates are dependent on a number of factors, including credit score, down payment, and repayment length. Interest rate data provided by Zillow Group Marketplace, Inc. as of 1/1/1970 from various mortgage lenders with which we have lead or other similar arrangements; the Estimated Payment is an average of those rates.
See how much you could borrow to make a competitive offer.