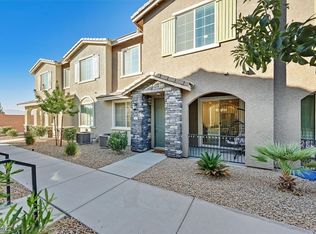
Built in 2022 and ideally located in South Las Vegas just off Las Vegas Boulevard and St. Rose Parkway! This desirable end-unit townhome offers 2 bedrooms, 2 bathrooms and 1,051 square feet with an open and functional floor plan. The end-unit location provides additional windows and abundant natural light throughout the main living area, which features wood-look flooring and access to a private covered balcony. The kitchen offers granite countertops, a large center island, dark cabinetry and stainless steel appliances. The generously sized primary suite features a walk-in closet and private bath with tub/shower combination. Additional highlights include an attached 2-car garage, in-unit washer and dryer, ceiling fans and recessed lighting. Enjoy the community pool and the convenience of a gated community just minutes from shopping, dining, entertainment, I-15 and the Las Vegas Strip. An excellent opportunity to own a newer 2022-built end-unit townhome in a prime South Las Vegas location!
Active
$349,000
20 Barbara Ln #55, Las Vegas, NV 89183
2beds
1,051sqft
Townhouse
Built in 2021
6,534 Square Feet Lot
$345,600 Zestimate®
$332/sqft
$180/mo HOA
What's special
Gated communityCommunity poolGenerously sized primary suiteIn-unit washer and dryerPrivate covered balconyDark cabinetryRecessed lighting
- 34 days
- 198
- 6
Zillow last checked:
Listing updated:
Listed by:
Stephen Ord BS.0146582 (702)721-6928,
KNJ Real Estate
Source: LVR,MLS#: 2805795 Originating MLS: Greater Las Vegas Association of Realtors Inc
Originating MLS: Greater Las Vegas Association of Realtors IncFacts & features
Interior
Bedrooms & bathrooms
- Bedrooms: 2
- Bathrooms: 2
- Full bathrooms: 2
Primary bedroom
- Description: Ceiling Light,Walk-In Closet(s)
- Dimensions: 13x14
Bedroom 2
- Description: Ceiling Light,Closet
- Dimensions: 12x10
Primary bathroom
- Description: Tub/Shower Combo
Dining room
- Description: Living Room/Dining Combo
- Dimensions: 13x12
Kitchen
- Description: Granite Countertops,Island,Luxury Vinyl Plank,Pantry
Living room
- Description: Front
- Dimensions: 13x14
Heating
- Central, Gas
Cooling
- Central Air, Electric
Appliances
- Included: Dryer, Dishwasher, Gas Cooktop, Disposal, Gas Range, Microwave, Refrigerator, Washer
- Laundry: Gas Dryer Hookup, Laundry Closet, Upper Level
Features
- Ceiling Fan(s), Window Treatments
- Flooring: Luxury Vinyl Plank
- Windows: Blinds, Double Pane Windows, Low-Emissivity Windows
- Has fireplace: No
Interior area
- Total structure area: 1,051
- Total interior livable area: 1,051 sqft
Video & virtual tour
Property
Parking
- Total spaces: 2
- Parking features: Attached, Finished Garage, Garage, Garage Door Opener, Guest, Inside Entrance, Private
- Attached garage spaces: 2
Features
- Stories: 2
- Patio & porch: Balcony
- Exterior features: Balcony
- Pool features: Community
- Fencing: None
Lot
- Size: 6,534 Square Feet
- Features: Desert Landscaping, Landscaped, None
Details
- Parcel number: 19104217099
- Zoning description: Single Family
- Horse amenities: None
Construction
Type & style
- Home type: Townhouse
- Architectural style: Two Story
- Property subtype: Townhouse
- Attached to another structure: Yes
Materials
- Roof: Tile
Condition
- Resale
- Year built: 2021
Utilities & green energy
- Electric: Photovoltaics None
- Sewer: Public Sewer
- Water: Public
- Utilities for property: Underground Utilities
Green energy
- Energy efficient items: Windows
Community & HOA
Community
- Features: Pool
- Security: Gated Community
- Subdivision: Las Vegas Blvd & Barbara Lane - Phase 1
HOA
- Has HOA: Yes
- Amenities included: Gated, Pool
- Services included: Association Management, Maintenance Grounds, Recreation Facilities
- HOA fee: $180 monthly
- HOA name: Trust Management
- HOA phone: 702-835-6904
Location
- Region: Las Vegas
Financial & listing details
- Price per square foot: $332/sqft
- Tax assessed value: $293,754
- Annual tax amount: $3,011
- Date on market: 8/3/2026
- Listing agreement: Exclusive Right To Sell
- Listing terms: Cash,Conventional,FHA,VA Loan
Estimated market value
$345,600
$328,000 - $363,000
$1,659/mo
Price history
| Date | Event | Price |
|---|---|---|
| 8/3/2026 | Listed for sale | $349,000+9.6%$332/sqft |
Source:  LVR #2805795 Report a problem LVR #2805795 Report a problem | ||
| 11/17/2021 | Sold | $318,475$303/sqft |
Source: Public Record Report a problem | ||
Public tax history
| Year | Property taxes | Tax assessment |
|---|---|---|
| 2026 | $3,014 +8% | $102,814 +1.8% |
| 2025 | $2,791 +9.3% | $101,011 -4.5% |
| 2024 | $2,553 +8% | $105,771 +8.1% |
| 2023 | $2,364 +482.6% | $97,852 +285.8% |
| 2022 | $406 +15% | $25,362 +107% |
| 2021 | $353 +7.4% | $12,250 +9.4% |
| 2020 | $328 | $11,200 |
Find assessor info on the county website
Monthly payment
Est. payment
Payment breakdown
Explore the cost of this home by adjusting the details. Changes won't be saved.Climate risks
Neighborhood: Enterprise
Nearby schools
Schools provided by the listing agent
- Elementary: Schorr, Steve,Schorr, Steve
- Middle: Webb, Del E.
- High: Liberty
Source: LVR. This data may not be complete. We recommend contacting the local school district to confirm school assignments for this home.



Similar homes
- $349,9992 bd2 ba1k sqft25 Barbara Ln #82, Las Vegas, NV 89183For Sale
 MLS ID #2808479, Paul M. Glodowski, Realty ONE Group, Inc. LVR
 - $399,0003 bd3 ba1.5k sqft20 Barbara Ln #11, Las Vegas, NV 89183For Sale
 MLS ID #2812550, Napoleon Buenaventura, Prestige Properties. LVR
 - $349,9003 bd3 ba1.5k sqft80 Lockheed Ave, Las Vegas, NV 89183For Sale
 MLS ID #2815933, Elizabeth Lucas, BHHS Nevada Properties. LVR
 - $350,0003 bd3 ba1.2k sqft139 Trumphet Lilly Ave, Las Vegas, NV 89183For Sale
 MLS ID #2812342, Robert E. Jones, Offerpad. LVR
