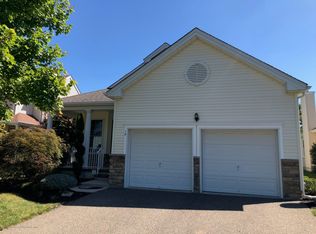
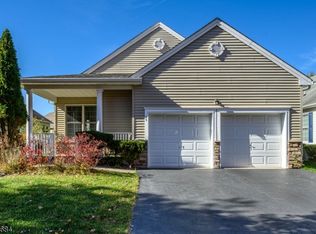
This Rolling Meadows Expanded Devon Model is located in a lovely section of the development backing to a private wooded space. Wood floors run throughout the first level of the home and staircase to second level. The kitchen is nicely appointed with raised panel cabinetry, glass accent panels, corian counters, under cabinet lighting and tile backsplash. Custom plantation shutters adorn the windows in the master bedroom, kitchen and family room. The new sliding glass door in the vaulted family room opens to the deck overlooking the lush grounds. The master suite with classic tray ceiling offers two walk in closets and a master bath offering a whirlpool tub, stall shower, double basin vanity and linen closet. The second level features a loft overlooking the family room and foyer. That level is also home to a large second bedroom with walk in closet and two unfinished storage spaces. The enormous basement features an office space and tons of square footage to store all of those treasures that were hard to part with! Enjoy all of the amenities the Rolling Meadows Community has to offer. The Clubhouse features: a Community Room, Exercise Room. Shuffleboard, Swimming Pool, Tennis and Bocci! All streets within Rolling Meadows have sidewalks on both sides, which are a safe place to enjoy a morning walk. Don't miss your opportunity to own this great home in one of the nicest 55+ communities at the Shore, close to shopping, transportation and local area beaches. 2020-06-26
This property is not currently displayed as for sale or rent on Zillow. This may be different from what's on other websites or public sources.